Skip main navigation
Sold for $776,000
  • $776,000

    4662 Coachmaker Dr, Bloomfield Hills, MI 48302

    4beds
    4,104sqft
    Single Family Residence
    Built in 1965
    0.58 Acres Lot
    $926,000 Zestimate®
    $189/sqft
    $5,982 Estimated rent

    Home value

    $926,000

    $861,000 - $1.01M

    $5,982/mo

    Zestimate® history
    Loading
    Loading...

    Owner options

    List your home for rent

    $5,982/mo

    Rent Zestimate®

    Find your next renter with Zillow Rental Manager. Plus, with online applications, you can quickly screen prospective tenants – for free.

    Learn more

    $5,982/mo

    Rent Zestimate®

    Refinance and save

    $5,066/mo

    Est. payment

    Refinancing to a lower rate could help reduce your monthly payments and save thousands over the life of the loan.

    See today's rates

    $5,066/mo

    Est. payment

    Explore your selling options

    Work with a Zillow partner agent

    Leverage their expertise and Zillow's premium Showcase listings to get your home seen by more buyers.

    Get started

    List with your own agent

    Get your home in front of millions of buyers by listing it on Zillow.

    Learn how to do it

    Sell it yourself

    Take full control of how buyers see your home on Zillow by listing For Sale by Owner (FSBO).

    List your home

    What's special

    Natural fireplacePrivate cul-de-sacJack and jill bathroomGorgeous move-in ready homeLarge storage roomHuge ensuite bathRecessed lighting
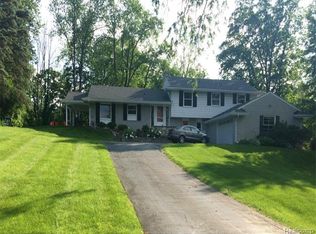
    Nestled on a private cul-de-sac and surrounded by natural beauty, this gorgeous move-in ready home represents Bloomfield Township at its finest. Step inside to find thoughtfully designed living spaces. Meticulous attention to detail and premium finishes are evident in throughout this charming home. Inviting foyer, light and bright leads to spacious formal living room accented with crown molding, recessed lighting and hardwood flooring. Custom woodwork lines the enchanting study. Formal dining room is roomy and highlighted by wainscoting, hardwood flooring and detailed trim molding. The chef-inspired kitchen steals the show with custom cabinetry, high-end stainless appliances, hardwood flooring, recessed lighting and a spacious layout flowing seamlessly into the family room and dining area. A great gathering space for guests. Cozy family room with natural fireplace and granite surround. Custom, built in window seat and cabinetry accented by recessed lighting. Large, first floor laundry room with tub and white cabinetry. Upstairs boasts a large primary suite with walk in closet, huge ensuite bath with updated cabinetry, double sinks, jetted tub and roomy shower. 3 more bedrooms with hardwood flooring top of the second story with a jack and jill bathroom with double sinks and granite counters and an additional hall bath with tub and shower. Finished lower level walkout has a nice media area topped off with a full bathroom and large storage room. This could also be an ideal in-law suite with a separate entrance. Outdoors, the professionally landscaped yard provides a private sanctuary with a brick paver patio - ideal for relaxing and soaking up the tranquility. Located just minutes from downtown Birmingham and with top-rated, Birmingham schools, your Buyers will love what this home has to offer.

    Zillow last checked:

    Listing updated:

    Listed by:

    Gregory Morad 734-812-0088,

    GEM Realty & Development

    Bought with:

    Lisa Nocera, 6501315657

    Pro Realty, LLC

    Source: Realcomp II,MLS#: 20230092505MLS Logo

    Facts & features

    Interior

    Bedrooms & bathrooms
    • Bedrooms: 4
    • Bathrooms: 5
    • Full bathrooms: 4
    • 1/2 bathrooms: 1
    Primary bedroom
    • Level: Second
    • Dimensions: 12 x 19
    Bedroom
    • Level: Second
    • Dimensions: 15 x 12
    Bedroom
    • Level: Second
    • Dimensions: 15 x 12
    Bedroom
    • Level: Second
    • Dimensions: 14 x 12
    Primary bathroom
    • Level: Second
    • Dimensions: 14 x 10
    Other
    • Level: Second
    • Dimensions: 9 x 6
    Other
    • Level: Second
    • Dimensions: 8 x 10
    Other
    • Level: Basement
    • Dimensions: 5 x 8
    Other
    • Level: Entry
    • Dimensions: 12 x 8
    Other
    • Level: Entry
    • Dimensions: 17 x 12
    Dining room
    • Level: Entry
    • Dimensions: 11 x 14
    Family room
    • Level: Entry
    • Dimensions: 23 x 14
    Kitchen
    • Level: Entry
    • Dimensions: 16 x 12
    Laundry
    • Level: Entry
    • Dimensions: 12 x 7
    Library
    • Level: Entry
    • Dimensions: 12 x 12
    Living room
    • Level: Entry
    • Dimensions: 18 x 15
    Heating
    • Forced Air, Natural Gas
    Cooling
    • Central Air
    Appliances
    • Included: Built In Electric Oven, Built In Electric Range, Dishwasher, Disposal, Dryer, Microwave, Stainless Steel Appliances, Washer
    • Laundry: Laundry Room
    Features
    • High Speed Internet
    • Basement: Partially Finished
    • Has fireplace: No
    Interior area
    • Total interior livable area: 4,104 sqft
    • Finished area above ground: 3,104
    • Finished area below ground: 1,000

    Property

    Parking
    • Total spaces: 2
    • Parking features: Two Car Garage, Attached, Electricityin Garage, Garage Door Opener
    • Attached garage spaces: 2
    Features
    • Levels: Two
    • Stories: 2
    • Entry location: GroundLevel
    • Patio & porch: Deck, Patio
    • Exterior features: Barbecue, Lighting
    • Pool features: None
    Lot
    • Size: 0.58 Acres
    • Dimensions: 140 x 190 x 150 x 155
    Details
    • Parcel number: 1919201010
    • Special conditions: Short Sale No,Standard

    Construction

    Type & style
    • Home type: SingleFamily
    • Architectural style: Colonial
    • Property subtype: Single Family Residence
    Materials
    • Brick, Vinyl Siding
    • Foundation: Basement, Poured
    • Roof: Asphalt
    Condition
    • New construction: No
    • Year built: 1965
    • Major remodel year: 2005

    Utilities & green energy

    • Sewer: Public Sewer
    • Water: Public

    Community & neighborhood

    Location
    • Region: Bloomfield Hills
    • Subdivision: WILLIAMSBURG

    Other

    Other facts
    • Listing agreement: Exclusive Right To Sell
    • Listing terms: Cash,Conventional

    Price history

    DateEventPrice
    2/2/2024Sold$776,000-3%$189/sqft
    Source: Realcomp II #20230092505 Report a problem
    1/22/2024Pending sale$799,900$195/sqft
    Source: Realcomp II #20230092505 Report a problem
    11/7/2023Price change$799,900-5.9%$195/sqft
    Source: Realcomp II #20230092505 Report a problem
    11/3/2023Listed for sale$849,900+6.4%$207/sqft
    Source: Realcomp II #20230092505 Report a problem
    7/3/2023Sold$799,000$195/sqft
    Source: Realcomp II #20230038326 Report a problem
    5/26/2023Pending sale$799,000$195/sqft
    Source: Realcomp II #20230038326 Report a problem
    5/19/2023Listed for sale$799,000+21.1%$195/sqft
    Source: Realcomp II #20230038326 Report a problem
    7/10/2006Sold$660,000+103.1%$161/sqft
    Source: Public Record Report a problem
    11/9/2004Sold$325,000+41.3%$79/sqft
    Source: Public Record Report a problem
    9/27/2002Sold$230,000$56/sqft
    Source: Public Record Report a problem

    Public tax history

    YearProperty taxesTax assessment
    2024$7,658 +6.8%$352,230 -0.9%
    2023$7,170 -0.8%$355,430 -0.1%
    2022$7,229 -1%$355,740 +0.7%
    2021$7,300 $353,320 +11.2%
    2020-- $317,620 +2.8%
    2019$7,247 +1.2%$308,940 +8.5%
    2018$7,159 $284,710 +6.1%
    2017-- $268,390 +0.5%
    2016-- $266,980 +0.8%
    2015-- $264,770 +24.1%
    2014-- $213,270 +24.8%
    2011-- $170,870 -6.2%
    2010$7,461 -11.9%$182,170 -17.2%
    2009$8,465 +72%$219,930 -45%
    2005$4,920 $399,980 +132.5%
    2003-- $172,020 -6.1%
    2002-- $183,250 +40.2%
    2001$4,886 +9.9%$130,750 +3.2%
    2000$4,446 $126,700

    Find assessor info on the county website

    Neighborhood: 48302

    Nearby schools

    GreatSchools rating
    Get a cash offer in 3 minutes
    Find out how much your home could sell for in as little as 3 minutes with a no-obligation cash offer.
    Estimated market value
    $926,000
    Get a cash offer in 3 minutes
    Find out how much your home could sell for in as little as 3 minutes with a no-obligation cash offer.
    Estimated market value
    $926,000