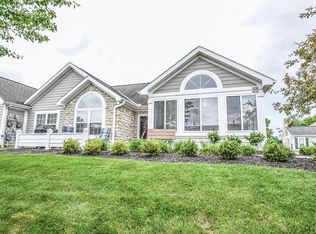
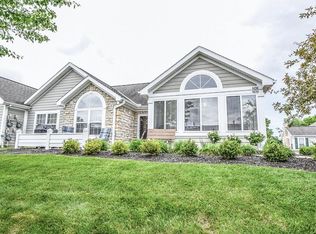
Experience the perfect blend of comfort, convenience, and community in this beautifully maintained ranch condo located in the highly desirable Carriage Trails neighborhood. You will love this beautiful condo offering a low-maintenance lifestyle with no yard work or snow removal, this home allows you to truly relax and enjoy your surroundings. Step inside to an open, light-filled floor plan featuring vaulted ceilings and abundant natural light that create a spacious, airy feel. The great room, complete with a cozy gas fireplace, flows seamlessly into the dining area and kitchen—ideal for both everyday living and entertaining. Just off the main living space, a bright family room that provides the perfect spot with loads of windows! The kitchen offers abundant cabinetry, breakfast bar, and included appliances, providing both function and style. The private primary suite features a full bath with a walk-in shower, and a generous walk-in closet. The additional bedroom is large and offers a walk in closet or could be a home office or den—offer versatility to fit your needs.
Additional features include a convenient laundry room with added cabinetry connecting to the attached 2-car garage, as well as a charming paver patio for outdoor relaxation. Recent updates include flooring (approx. 5 years), two new toilets, updated vanities and faucets, kitchen sink faucet, thermal water heater expansion tank replacement, interior paint (2020), updated light fixtures, added laundry room cabinetry, and enhanced shelving in closets, pantry, and linen storage. Roof replaced in 2024. Enjoy all the amenities this community has to offer, including a clubhouse with fitness area, pool, walking paths, and beautifully maintained common areas. Ideally located near shopping, dining, and interstate access, this home offers the perfect balance of tranquility and accessibility. Simplify your lifestyle without sacrificing space or style—this move-in ready condo truly has it all!
Sold for $249,900
$249,900
4662 Cobblestone Dr, Tipp City, OH 45371
2beds
1,488sqft
Condominium
Built in 2005
-- sqft lot
$251,700 Zestimate®
$168/sqft
$1,715 Estimated rent
Home value
$251,700
$237,000 - $267,000
$1,715/mo
Zestimate® history
Owner options
List your home for rent
$1,715/mo
Rent Zestimate®
Find your next renter with Zillow Rental Manager. Plus, with online applications, you can quickly screen prospective tenants – for free.
$1,715/mo
Rent Zestimate®
Refinance and save
$2,080/mo
Est. payment
Refinancing to a lower rate could help reduce your monthly payments and save thousands over the life of the loan.
$2,080/mo
Est. payment
Explore your selling options
Work with a Zillow partner agent
Leverage their expertise and Zillow's premium Showcase listings to get your home seen by more buyers.
Get startedList with your own agent
Get your home in front of millions of buyers by listing it on Zillow.
Learn how to do itSell it yourself
Take full control of how buyers see your home on Zillow by listing For Sale by Owner (FSBO).
List your homeWhat's special
Open light-filled floor planGreat roomPrivate primary suiteVaulted ceilingsIncluded appliancesUpdated light fixturesBreakfast bar
Zillow last checked:
Listing updated:
Listed by:
Lisa Nishwitz (937)890-2200,
Coldwell Banker Heritage
Bought with:
Stuart D Hunter, 2005016480
Sibcy Cline Inc.
Source: DABR MLS,MLS#: 954262 Originating MLS: Dayton Area Board of REALTORS
Originating MLS: Dayton Area Board of REALTORSFacts & features
Interior
Bedrooms & bathrooms
- Bedrooms: 2
- Bathrooms: 2
- Full bathrooms: 2
- Main level bathrooms: 2
Primary bedroom
- Level: Main
- Dimensions: 15 x 13
Bedroom
- Level: Main
- Dimensions: 15 x 14
Entry foyer
- Level: Main
- Dimensions: 4 x 3
Family room
- Level: Main
- Dimensions: 16 x 12
Great room
- Level: Main
- Dimensions: 16 x 16
Kitchen
- Level: Main
- Dimensions: 14 x 9
Heating
- Forced Air
Cooling
- Central Air
Appliances
- Included: Dishwasher, Microwave, Range, Refrigerator, Gas Water Heater
Features
- Ceiling Fan(s), Cathedral Ceiling(s), Kitchen/Family Room Combo, Walk-In Closet(s)
- Number of fireplaces: 1
- Fireplace features: One, Gas
Interior area
- Total structure area: 1,488
- Total interior livable area: 1,488 sqft
Property
Parking
- Total spaces: 2
- Parking features: Attached, Garage, Two Car Garage, Garage Door Opener
- Attached garage spaces: 2
Features
- Levels: One
- Stories: 1
- Patio & porch: Porch
- Exterior features: Porch
Lot
- Size: 2,051 Square Feet
Details
- Parcel number: P48000813
- Zoning: Residential
- Zoning description: Residential
Construction
Type & style
- Home type: Condo
- Property subtype: Condominium
Materials
- Stone, Vinyl Siding
- Foundation: Slab
Condition
- Year built: 2005
Utilities & green energy
- Sewer: Storm Sewer
- Water: Public
- Utilities for property: Natural Gas Available, Sewer Available, Water Available, Cable Available
Community & HOA
Community
- Security: Smoke Detector(s)
- Subdivision: Villas Benchrock Condo 03
HOA
- Has HOA: Yes
- HOA fee: $450 monthly
Location
- Region: Tipp City
Financial & listing details
- Price per square foot: $168/sqft
- Tax assessed value: $220,100
- Annual tax amount: $2,890
- Date on market: 4/6/2026
Price history
| Date | Event | Price |
|---|---|---|
| 6/26/2026 | Sold | $249,900-3.8%$168/sqft |
Source:  DABR MLS #954262 Report a problem DABR MLS #954262 Report a problem | ||
| 5/21/2026 | Pending sale | $259,900$175/sqft |
Source: DABR MLS #954262 Report a problem | ||
| 4/6/2026 | Listed for sale | $259,900+37.5%$175/sqft |
Source:  WRIST #1044749 Report a problem WRIST #1044749 Report a problem | ||
| 12/16/2019 | Sold | $189,000$127/sqft |
Source: Public Record Report a problem | ||
Public tax history
| Year | Property taxes | Tax assessment |
|---|---|---|
| 2025 | $2,890 -3.1% | $77,040 +12.4% |
| 2024 | $2,982 +0.8% | $68,530 |
| 2023 | $2,959 -4.7% | $68,530 |
| 2022 | $3,105 +12.9% | $68,530 +20% |
| 2021 | $2,751 -0.2% | $57,120 |
| 2020 | $2,756 +14% | $57,120 |
| 2019 | $2,418 +6% | $57,120 +10.8% |
| 2018 | $2,281 -0.1% | $51,560 |
| 2017 | $2,284 +3.7% | $51,560 |
| 2016 | $2,203 +1.6% | $51,560 +4% |
| 2015 | $2,169 | $49,560 |
| 2014 | $2,169 +17.4% | $49,560 |
| 2013 | $1,848 -6.8% | $49,560 -7.5% |
| 2012 | $1,983 +3.4% | $53,590 |
| 2011 | $1,917 +2.7% | $53,590 |
| 2010 | $1,866 -0.6% | $53,590 |
| 2009 | $1,877 +0.9% | $53,590 |
| 2008 | $1,861 +115.3% | $53,590 |
| 2007 | $864 -78.5% | -- |
| 2006 | $4,020 +361% | -- |
| 2005 | $872 | -- |
Find assessor info on the county website
Neighborhood: 45371
Nearby homes
- $270,4002 bd2 ba1.6k sqft4658 Cobblestone Dr, Tipp City, OH 45371Off Market
- $245,0002 bd2 ba1.6k sqft4658 Cobblestone Dr #1, Tipp City, OH 45371Off Market
- $252,7002 bd2 ba1.6k sqft4660 Cobblestone Dr, Tipp City, OH 45371Off Market
- $252,2002 bd2 ba1.6k sqft4656 Cobblestone Dr, Tipp City, OH 45371Off Market
- $255,8002 bd2 ba1.6k sqft4666 Cobblestone Dr, Tipp City, OH 45371Off Market
- $211,800-- bd-- ba-- sqft4666 Cobblestone Dr, Dayton, OH 45371Off Market
- $266,8002 bd2 ba1.6k sqft4664 Cobblestone Dr, Tipp City, OH 45371Off Market
- $266,8003 bd3 ba1.8k sqft4654 Cobblestone Dr, Tipp City, OH 45371Off Market
Nearby schools
GreatSchools rating
- 7/10Bethel Junior High SchoolGrades: 5-8Distance: 3.2 mi
- 7/10Bethel High SchoolGrades: 9-12Distance: 3.2 mi
- 6/10Bethel Elementary SchoolGrades: K-5Distance: 3.4 mi
Schools provided by the listing agent
- District: Bethel
Source: DABR MLS. This data may not be complete. We recommend contacting the local school district to confirm school assignments for this home.
Get a cash offer in 3 minutes
Find out how much your home could sell for in as little as 3 minutes with a no-obligation cash offer.
Estimated market value
$251,700
Get a cash offer in 3 minutes
Find out how much your home could sell for in as little as 3 minutes with a no-obligation cash offer.
Estimated market value
$251,700
- Ohio
- Miami County
- Tipp City
- 45371
- 4662 Cobblestone Dr
Nearby cities
Nearby zip codes
Other Tipp City Topics
