Skip main navigation
Sold for $320,000
  • $320,000

    4662 Hahns Peak Dr #102, Loveland, CO 80538

    1beds
    938sqft
    Single Family Residence
    Built in 2017
    -- sqft lot
    $304,300 Zestimate®
    $341/sqft
    $1,700 Estimated rent

    Home value

    $304,300

    $286,000 - $323,000

    $1,700/mo

    Zestimate® history
    Loading
    Loading...

    Owner options

    List your home for rent

    $1,700/mo

    Rent Zestimate®

    Find your next renter with Zillow Rental Manager. Plus, with online applications, you can quickly screen prospective tenants – for free.

    Learn more

    $1,700/mo

    Rent Zestimate®

    Refinance and save

    $2,243/mo

    Est. payment

    Refinancing to a lower rate could help reduce your monthly payments and save thousands over the life of the loan.

    See today's rates

    $2,243/mo

    Est. payment

    Explore your selling options

    Work with a Zillow partner agent

    Leverage their expertise and Zillow's premium Showcase listings to get your home seen by more buyers.

    Get started

    List with your own agent

    Get your home in front of millions of buyers by listing it on Zillow.

    Learn how to do it

    Sell it yourself

    Take full control of how buyers see your home on Zillow by listing For Sale by Owner (FSBO).

    List your home

    What's special

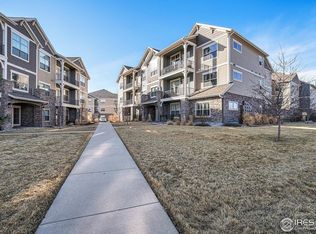
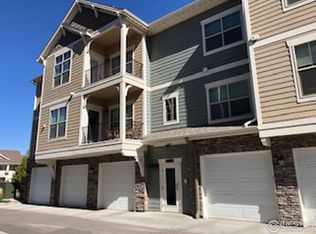
    Like new main level condo with it's own outside entrance! This finely appointed home boasts the finest of finishes--fresh paint and carpet are an added bonus. Hand scraped hardwood flooring is throughout most of the home except for the tile in bath and laundry rooms and the carpeting in the bedroom. The kitchen has a large center island, quartz counters, painted cabinetry and a full stainless appliance package. Additional added features include gas fireplace with decorative tile surround and mantle, and efficient tankless water heater, washer/dryer and beautiful plantation shutters. There is a private fenced and gated patio that overlooks the private open space for enjoying the outdoors. An attached 1-car garage is very unique and provides added convenience, as well as storage. HOA fees cover commons areas, maintenance, water, Hazard Insurance and Basic Cable too. It is in a prime location near I-25 and HWY 34 in addition to trails, shopping and restaurants makes it an outstanding place to call home!

    Zillow last checked:

    Listing updated:

    Listed by:

    Debbie Hansen 970-663-0700,

    Group Loveland

    Bought with:

    Kari Kline, 40002375

    RE/MAX Synergy

    Source: IRES as distributed by MLS GRID,MLS#: 997073MLS Logo

    Facts & features

    Interior

    Bedrooms & bathrooms
    • Bedrooms: 1
    • Bathrooms: 1
    • Full bathrooms: 1
    • Main level bathrooms: 1
    Primary bedroom
    • Description: Carpet
    • Features: Shared Primary Bath
    • Level: Main
    • Area: 169 Square Feet
    • Dimensions: 13 x 13
    Dining room
    • Description: Wood
    • Level: Main
    • Area: 160 Square Feet
    • Dimensions: 10 x 16
    Kitchen
    • Description: Wood
    • Level: Main
    • Area: 128 Square Feet
    • Dimensions: 8 x 16
    Laundry
    • Description: Tile
    • Level: Main
    • Area: 63 Square Feet
    • Dimensions: 9 x 7
    Living room
    • Description: Wood
    • Level: Main
    • Area: 169 Square Feet
    • Dimensions: 13 x 13
    Heating
    • Forced Air
    Appliances
    • Included: Electric Range, Dishwasher, Refrigerator, Washer, Dryer, Microwave, Disposal
    • Laundry: Washer/Dryer Hookup
    Features
    • Eat-in Kitchen, Separate Dining Room, Cathedral Ceiling(s), Open Floorplan, Walk-In Closet(s), Kitchen Island
    • Flooring: Wood
    • Basement: None
    • Has fireplace: Yes
    • Fireplace features: Free Standing, Gas, Living Room
    Interior area
    • Total structure area: 938
    • Total interior livable area: 938 sqft
    • Finished area above ground: 938

    Property

    Parking
    • Total spaces: 1
    • Parking features: Garage Door Opener
    • Attached garage spaces: 1
    • Details: Attached
    Accessibility
    • Accessibility features: Level Lot, Low Carpet, No Stairs, Main Floor Bath, Accessible Bedroom, Stall Shower, Main Level Laundry, Accessible Elevator Installed
    Features
    • Levels: One
    • Stories: 1
    • Entry location: 1st Floor
    • Patio & porch: Patio
    • Fencing: Fenced
    Details
    • Parcel number: R1666312
    • Zoning: Res
    • Special conditions: Private Owner

    Construction

    Type & style
    • Home type: SingleFamily
    • Property subtype: Single Family Residence
    • Attached to another structure: Yes
    Materials
    • Frame, Stone
    • Roof: Composition
    Condition
    • New construction: No
    • Year built: 2017

    Utilities & green energy

    • Electric: City
    • Gas: Xcel
    • Sewer: Public Sewer
    • Water: City
    • Utilities for property: Natural Gas Available, Electricity Available, Cable Available, Master Meter-Electric, Master Meter-Gas, High Speed Avail

    Community & HOA

    Community
    • Features: Clubhouse, Fitness Center, Park, Security Building, Elevator
    • Security: Fire Alarm
    • Subdivision: Flats at Centerra
    HOA
    • Has HOA: Yes
    • Services included: Trash, Snow Removal, Maintenance Grounds, Security, Management, Utilities, Exterior Maintenance, Cable TV, Water, Insurance, Sewer
    • HOA fee: $357 monthly
    • HOA name: Flats at Centerra
    • HOA phone: 970-418-5048
    Location
    • Region: Loveland

    Financial & listing details

    • Price per square foot: $341/sqft
    • Tax assessed value: $349,600
    • Annual tax amount: $2,297
    • Date on market: 9/27/2023
    • Listing terms: Cash,Conventional
    • Electric utility on property: Yes

    Price history

    DateEventPrice
    12/4/2023Sold$320,000-1.5%$341/sqft
    Source: IRES as distributed by MLS GRID #997073 Report a problem
    11/14/2023Pending sale$325,000$346/sqft
    Source: REcolorado as distributed by MLS GRID #IR997073 Report a problem
    11/10/2023Price change$325,000-7.1%$346/sqft
    Source: IRES as distributed by MLS GRID #997073 Report a problem
    10/10/2023Price change$350,000-2.1%$373/sqft
    Source: REcolorado as distributed by MLS GRID #IR997073 Report a problem
    9/27/2023Listed for sale$357,500+44.6%$381/sqft
    Source: IRES as distributed by MLS GRID #997073 Report a problem
    5/29/2018Sold$247,241$264/sqft
    Source: IRES as distributed by MLS GRID #813094 Report a problem

    Public tax history

    YearProperty taxesTax assessment
    2025$2,565 +17.4%$21,850 -5.8%
    2024$2,185 -4.9%$23,189 -1%
    2023$2,297 +1.9%$23,413 +10.7%
    2022$2,255 +8.6%$21,149 -2.8%
    2021$2,077 +8.9%$21,757 +7.3%
    2020$1,908 +282.8%$20,277 -0.7%
    2019$498 $20,419 +300.5%
    2018$498 $5,098
    Find assessor info on the county website

    Neighborhood: 80538

    Nearby schools

    GreatSchools rating
    Schools provided by the listing agent
    • Elementary: High Plains
    • Middle: High Plains
    • High: Mountain View

    Source: IRES as distributed by MLS GRID. This data may not be complete. We recommend contacting the local school district to confirm school assignments for this home.

    Get a cash offer in 3 minutes
    Find out how much your home could sell for in as little as 3 minutes with a no-obligation cash offer.
    Estimated market value
    $304,300
    Get a cash offer in 3 minutes
    Find out how much your home could sell for in as little as 3 minutes with a no-obligation cash offer.
    Estimated market value
    $304,300