
BACK ON MARKET—buyer's home sale contingency was not satisfied. JUST IN TIME FOR THE HOLIDAYS, welcome to this stunning new build -- this 'Copper Ridge' floor plan features custom finishes throughout and 4.5 usable, UNRESTRICTED acres of flat land with wooded privacy! If you've been searching for a brand new modern farmhouse with FULL additional living quarters (perfect for multi-generation living, investment, or simply additional living and entertaining space) and of course acreage, look no further! The interior offers upgraded hardwood flooring throughout the main level, open concept, cathedral ceilings with exposed beams, split bedroom floor plan and stylish accents that are sure to impress. Upon entry you're greeted with an open yet formal dining room adorned with a custom coffered ceiling and sitting area complete with accent wall and upgraded wall sconces. The spacious great room with floor to ceiling gas fireplace is open to the kitchen and has expansive glider doors that lead to a massive rear covered porch with tongue and groove ceilings, fans, and privacy galore. Leathered granite combined with a stunning quartz waterfall island, gas range, hood vent, stainless appliances, ample storage, exposed customized shelving, cozy breakfast room with tailor-made bench seating make the gourmet kitchen the heart of the home. You'll also love the extensive Butler's Pantry with wine cooler, vegetable sink, floating shelves and access to the naturally lit and oversized walk-in pantry. The luxurious owner's suite with cathedral ceiling features a spa inspired bathroom and offers a fully tiled walk-in shower with soaker tub, double vanity, marble tile flooring, and walk-in closet with laundry access. Mudroom with drop zone and powder room with tile accent wall are off the main level, 3 car garage over-sized side entry from primary driveway. The main level guest rooms have private powder rooms and share a tile shower/tub.
Closed
$1,265,000
4662 Morganton Rd Lot 1, Maryville, TN 37801
4beds
4,429sqft
Single Family Residence, Residential
Built in 2025
4.5 Acres Lot
$-- Zestimate®
$286/sqft
$-- Estimated rent
Home value
Not available
Estimated sales range
Not available
Not available
Zestimate® history
Owner options
List your home for rent
Find your next renter with Zillow Rental Manager. Plus, with online applications, you can quickly screen prospective tenants – for free.
Refinance and save
$6,101/mo
Est. payment
Refinancing to a lower rate could help reduce your monthly payments and save thousands over the life of the loan.
$6,101/mo
Est. payment
Explore your selling options
Work with a Zillow partner agent
Leverage their expertise and Zillow's premium Showcase listings to get your home seen by more buyers.
Get startedList with your own agent
Get your home in front of millions of buyers by listing it on Zillow.
Learn how to do itSell it yourself
Take full control of how buyers see your home on Zillow by listing For Sale by Owner (FSBO).
List your homeWhat's special
Zillow last checked:
Listing updated:
Listed by:
Sara Price 865-603-3736,
The Price Agency, Realty Execu
Bought with:
Joanne Mielenz, 265644
Wallace
Source: RealTracs MLS as distributed by MLS GRID,MLS#: 3604288
Facts & features
Interior
Bedrooms & bathrooms
- Bedrooms: 4
- Bathrooms: 5
- Full bathrooms: 3
- 1/2 bathrooms: 2
Bedroom 1
- Features: Walk-In Closet(s)
- Level: Walk-In Closet(s)
Dining room
- Features: Formal
- Level: Formal
Kitchen
- Features: Pantry
- Level: Pantry
Living room
- Features: Great Room
- Level: Great Room
Other
- Features: Breakfast Room
- Level: Breakfast Room
Other
- Features: Office
- Level: Office
Heating
- Central, Electric, Propane, Other
Cooling
- Central Air, Ceiling Fan(s)
Appliances
- Included: Dishwasher, Microwave, Range, Oven
- Laundry: Washer Hookup, Electric Dryer Hookup
Features
- Walk-In Closet(s), Wet Bar, Pantry, Ceiling Fan(s), High Speed Internet
- Flooring: Wood, Tile, Other
- Basement: Finished,Partially Finished,Exterior Entry,Other
- Number of fireplaces: 1
- Fireplace features: Insert, Gas
Interior area
- Total structure area: 4,429
- Total interior livable area: 4,429 sqft
- Finished area above ground: 2,414
- Finished area below ground: 2,015
Property
Parking
- Total spaces: 4
- Parking features: Garage Door Opener, Garage Faces Side
- Garage spaces: 4
Features
- Levels: Two
- Patio & porch: Deck, Patio, Porch, Covered
Lot
- Size: 4.5 Acres
- Features: Private, Wooded, Other, Level, Rolling Slope
- Topography: Private,Wooded,Other,Level,Rolling Slope
Details
- Parcel number: 089 03700 000
- Special conditions: Standard
Construction
Type & style
- Home type: SingleFamily
- Architectural style: Traditional
- Property subtype: Single Family Residence, Residential
Materials
- Fiber Cement, Frame, Other, Brick
Condition
- New construction: Yes
- Year built: 2025
Utilities & green energy
- Sewer: Septic Tank
- Water: Public
- Utilities for property: Electricity Available, Water Available, Cable Connected
Green energy
- Energy efficient items: Windows
Community & HOA
Community
- Security: Smoke Detector(s)
HOA
- Has HOA: No
- HOA fee: $300 annually
Location
- Region: Maryville
Financial & listing details
- Price per square foot: $286/sqft
- Annual tax amount: $562
- Date on market: 10/1/2026
- Electric utility on property: Yes
Price history
| Date | Event | Price |
|---|---|---|
| 2/6/2026 | Sold | $1,265,000$286/sqft |
Source:  RealTracs MLS as distributed by MLS GRID #3604288 Report a problem RealTracs MLS as distributed by MLS GRID #3604288 Report a problem | ||
Public tax history
Tax history is unavailable.
Neighborhood: 37801
Nearby homes
- $1,265,0004 bd5 ba4.4k sqft4662 Morganton Rd, Maryville, TN 37801Sold
- $325,0004.47 acres4662 Morganton Rd #2, Maryville, TN 37801Sold

- $148,900-- bd-- ba-- sqft4708 Morganton Rd, Maryville, TN 37801Off Market
- $325,0003 bd2 ba1.4k sqft4658 Morganton Rd, Maryville, TN 37801Sold
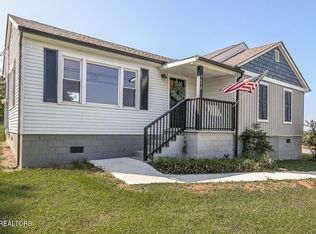
- $494,2003 bd2 ba1.9k sqft4650 Morganton Rd, Maryville, TN 37801Off Market
- $350,0005.01 acres4708 Morganton Rd, Maryville, TN 37801Sold
- $579,3003 bd4 ba3.2k sqft4648 Morganton Rd, Maryville, TN 37801Off Market
- $160,000-- bd0 ba828 sqft4714 Morganton Rd, Maryville, TN 37801Sold
Nearby schools
GreatSchools rating
- 7/10Lanier Elementary SchoolGrades: PK-5Distance: 4.6 mi
- 7/10Carpenters Middle SchoolGrades: 6-8Distance: 3.9 mi
- 7/10William Blount High SchoolGrades: 9-12Distance: 4.9 mi
Schools provided by the listing agent
- Elementary: Lanier Elementary
- Middle: Carpenters Middle School
- High: William Blount High School
Source: RealTracs MLS as distributed by MLS GRID. This data may not be complete. We recommend contacting the local school district to confirm school assignments for this home.


Get pre-qualified for a loan
At Zillow Home Loans, we can pre-qualify you in as little as 5 minutes with no impact to your credit score.An equal housing lender. NMLS #10287.
- Tennessee
- Blount County
- Maryville
- 37801
- 4662 Morganton Rd Lot 1
