Tucked away in a charming neighborhood, this beautifully maintained MOVE IN READY, CHARMING, POOL HOME is a rare Pensacola gem—with no HOA! Bring your boat and RV—there's dedicated driveway parking for both! A 30 x 30 detached two-car, climate-controlled garage, offers even more flexibility with space for vehicles, a workshop, and built-in workbench for all your DIY needs. Step inside to find updated laminate flooring throughout, with cozy carpeting in the bedrooms. At the front of the home, a welcoming office or den offers a versatile bonus space Perfect for working from home! The spacious eat-in kitchen flows seamlessly into the large living area, creating an open-concept layout ideal for modern living. A sliding door from the living room leads directly to your backyard oasis, including private patio! Down the hall, you’ll find two guest bedrooms—one roomy enough for a queen bed—a full guest bath, and the private master suite. The master bedroom features its own leaded glass door opening directly to the pool deck, perfect for a morning dip or evening unwind. The master bath is a luxurious retreat with a custom-tiled walk-in shower, Bluetooth speakers, and a dual vanity with Corian countertops and updated lighting. Out back, enjoy a generous pool deck with room for outdoor dining, grilling, and lounging—ideal for entertaining on those warm Florida evenings. This charming cottage-style home is move-in ready and priced to sell—schedule your showing today!
Sold for $249,000
$249,000
4662 Oakland Dr, Pensacola, FL 32526
3beds
1,469sqft
Single Family Residence
Built in 1959
9,583 Square Feet Lot
$253,000 Zestimate®
$170/sqft
$2,078 Estimated rent
Home value
$253,000
$228,000 - $283,000
$2,078/mo
Zestimate® history
Owner options
List your home for rent
$2,078/mo
Rent Zestimate®
Find your next renter with Zillow Rental Manager. Plus, with online applications, you can quickly screen prospective tenants – for free.
$2,078/mo
Rent Zestimate®
Refinance and save
$1,720/mo
Est. payment
Refinancing to a lower rate could help reduce your monthly payments and save thousands over the life of the loan.
$1,720/mo
Est. payment
Explore your selling options
Work with a Zillow partner agent
Leverage their expertise and Zillow's premium Showcase listings to get your home seen by more buyers.
Get startedList with your own agent
Get your home in front of millions of buyers by listing it on Zillow.
Learn how to do itSell it yourself
Take full control of how buyers see your home on Zillow by listing For Sale by Owner (FSBO).
List your homeWhat's special
Private patioCozy carpetingPrivate master suiteLeaded glass doorOpen-concept layoutWelcoming office or denOutdoor dining
Zillow last checked:
Listing updated:
Listed by:
Ladonna Braidlow 850-480-5174,
Levin Rinke Realty
Bought with:
Pamela Heinold
ERA American Real Estate
Source: PAR,MLS#: 666800
Facts & features
Interior
Bedrooms & bathrooms
- Bedrooms: 3
- Bathrooms: 2
- Full bathrooms: 2
Rooms
- Room types: Exercise Room, Office
Primary bedroom
- Level: First
- Area: 175
- Dimensions: 17.5 x 10
Bedroom
- Level: First
- Area: 104.5
- Dimensions: 11 x 9.5
Bedroom 1
- Level: First
- Area: 105
- Dimensions: 10.5 x 10
Kitchen
- Level: First
- Area: 136
- Dimensions: 17 x 8
Living room
- Level: First
- Area: 333
- Dimensions: 18.5 x 18
Heating
- Central
Cooling
- Central Air, Ceiling Fan(s)
Appliances
- Included: Electric Water Heater, Built In Microwave, Dishwasher, Disposal, Microwave, Refrigerator
- Laundry: Inside
Features
- Baseboards, Ceiling Fan(s)
- Flooring: Carpet, Laminate, Simulated Wood
- Doors: Insulated Doors
- Windows: Blinds
- Has basement: No
Interior area
- Total structure area: 1,469
- Total interior livable area: 1,469 sqft
Property
Parking
- Total spaces: 2
- Parking features: 2 Car Garage, Circular Driveway, Detached, Oversized, RV Access/Parking
- Garage spaces: 2
- Has uncovered spaces: Yes
Features
- Levels: One
- Stories: 1
- Patio & porch: Covered
- Exterior features: Rain Gutters
- Has private pool: Yes
- Pool features: In Ground, Vinyl
- Fencing: Back Yard,Partial,Privacy
Lot
- Size: 9,583 Square Feet
- Features: Interior Lot
Details
- Parcel number: 012s312000240003
- Zoning description: Res Single
Construction
Type & style
- Home type: SingleFamily
- Architectural style: Cottage, Craftsman
- Property subtype: Single Family Residence
Materials
- Block, Frame
- Foundation: Slab
- Roof: Shingle
Condition
- Resale
- New construction: No
- Year built: 1959
Utilities & green energy
- Electric: Copper Wiring
- Sewer: Public Sewer
- Water: Public
- Utilities for property: Cable Available
Green energy
- Energy efficient items: Insulation, Ridge Vent
Community & HOA
Community
- Security: Smoke Detector(s)
- Subdivision: Avondale
HOA
- Has HOA: No
Location
- Region: Pensacola
Financial & listing details
- Price per square foot: $170/sqft
- Tax assessed value: $194,123
- Annual tax amount: $2,111
- Date on market: 6/26/2025
- Cumulative days on market: 5 days
Price history
| Date | Event | Price |
|---|---|---|
| 7/26/2025 | Pending sale | $245,000-1.6%$167/sqft |
Source:  PAR #666800 Report a problem PAR #666800 Report a problem | ||
| 7/25/2025 | Sold | $249,000+1.6%$170/sqft |
Source: PAR #666800 Report a problem | ||
| 7/2/2025 | Contingent | $245,000$167/sqft |
Source: PAR #666800 Report a problem | ||
| 6/26/2025 | Listed for sale | $245,000+45.8%$167/sqft |
Source: PAR #666800 Report a problem | ||
| 2/5/2021 | Sold | $168,000-4%$114/sqft |
Source: PAR #582589 Report a problem | ||
| 12/30/2020 | Listed for sale | $175,000$119/sqft |
Source:  PAR #582589 Report a problem PAR #582589 Report a problem | ||
| 12/23/2020 | Listing removed | -- |
Source: PAR Report a problem | ||
| 12/22/2020 | Listed for sale | $175,000+8%$119/sqft |
Source: Coldwell Banker Realty #582589 Report a problem | ||
| 10/29/2018 | Sold | $162,000$110/sqft |
Source: PAR #530391 Report a problem | ||
| 9/17/2018 | Listed for sale | $162,000-2.7%$110/sqft |
Source: Realty Masters #530391 Report a problem | ||
| 8/1/2018 | Listing removed | $166,500$113/sqft |
Source: Realty Masters #530391 Report a problem | ||
| 7/18/2018 | Price change | $166,500-1.5%$113/sqft |
Source: Realty Masters #530391 Report a problem | ||
| 7/2/2018 | Price change | $169,000-5.8%$115/sqft |
Source: Realty Masters #530391 Report a problem | ||
| 5/9/2018 | Price change | $179,500-5.3%$122/sqft |
Source: Realty Masters #530391 Report a problem | ||
| 2/6/2018 | Listed for sale | $189,500+340.7%$129/sqft |
Source: Realty Masters #530391 Report a problem | ||
| 11/4/2015 | Sold | $43,000+7.5%$29/sqft |
Source: PAR #487787 Report a problem | ||
| 9/9/2015 | Listed for sale | $40,000-71%$27/sqft |
Source: COTTON REAL ESTATE #487787 Report a problem | ||
| 10/17/2006 | Sold | $137,700+96.7%$94/sqft |
Source: Public Record Report a problem | ||
| 8/9/1999 | Sold | $70,000$48/sqft |
Source: Public Record Report a problem | ||
Public tax history
| Year | Property taxes | Tax assessment |
|---|---|---|
| 2024 | $2,111 -15.3% | $194,123 +6.1% |
| 2023 | $2,491 +10.1% | $183,013 +14.8% |
| 2022 | $2,261 +107.4% | $159,450 +20.9% |
| 2021 | $1,090 +2.6% | $131,924 +14.1% |
| 2020 | $1,063 +2.3% | $115,591 +9.5% |
| 2019 | $1,039 | $105,543 +14.2% |
| 2018 | $1,039 -26.8% | $92,390 +5.5% |
| 2017 | $1,421 +3% | $87,554 +2.2% |
| 2016 | $1,380 +0.4% | $85,660 +12.1% |
| 2015 | $1,374 | $76,384 +0.8% |
| 2014 | $1,374 | $75,778 +1.5% |
| 2013 | -- | $74,659 |
| 2012 | -- | $74,659 -9.4% |
| 2011 | -- | $82,402 -2.9% |
| 2010 | -- | $84,892 -3.6% |
| 2009 | -- | $88,073 -4.3% |
| 2008 | -- | $92,073 -4.8% |
| 2007 | -- | $96,690 +27.4% |
| 2006 | -- | $75,900 +24.5% |
| 2005 | -- | $60,980 |
| 2004 | -- | $60,980 +7.7% |
| 2003 | -- | $56,630 +2.4% |
| 2002 | -- | $55,300 +2.2% |
| 2001 | -- | $54,130 +3.8% |
| 2000 | -- | $52,130 +7% |
| 1999 | -- | $48,700 |
Find assessor info on the county website
Neighborhood: Avondale
Nearby homes
- $125,000-- bd3 ba864 sqft4660 Oakland Dr, Pensacola, FL 32526Off Market
- $149,0003 bd1 ba1.2k sqft4666 Oakland Dr, Pensacola, FL 32526Off Market
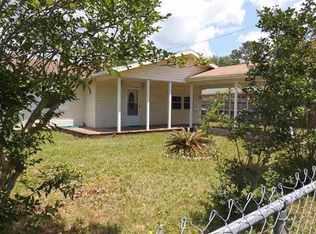
- $158,7003 bd2 ba1.2k sqft4681 Kimberly Dr, Pensacola, FL 32526Off Market
- $123,1003 bd1 ba864 sqft4668 Oakland Dr, Pensacola, FL 32526Off Market
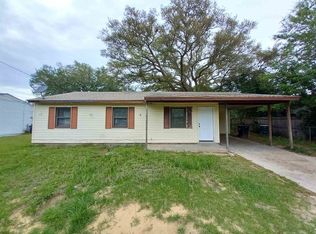
- $159,200-- bd3 ba1.1k sqft4656 Oakland Dr, Pensacola, FL 32526Off Market
- $250,0004 bd2 ba1.6k sqft4675 Kimberly Dr, Pensacola, FL 32526Sold
- $108,400-- bd3 ba864 sqft4671 Kimberly Dr, Pensacola, FL 32526Off Market
- $134,200-- bd6 ba1.2k sqft4683 Kimberly Dr, Pensacola, FL 32526Off Market
Nearby schools
GreatSchools rating
- 8/10Bellview Elementary SchoolGrades: PK-5Distance: 1 mi
- 2/10Bellview Middle SchoolGrades: 6-8Distance: 0.9 mi
- 2/10Pine Forest High SchoolGrades: 9-12Distance: 2.6 mi
Schools provided by the listing agent
- Elementary: Bellview
- Middle: BELLVIEW
- High: Pine Forest
Source: PAR. This data may not be complete. We recommend contacting the local school district to confirm school assignments for this home.


Get pre-qualified for a loan
At Zillow Home Loans, we can pre-qualify you in as little as 5 minutes with no impact to your credit score.An equal housing lender. NMLS #10287.
Sell for more on Zillow
Get a Zillow Showcase℠ listing at no additional cost and you could sell for .
$253,000
2% more
+$5,060
With Zillow Showcase(estimated)
$258,060
- Florida
- Escambia County
- Pensacola
- 32526
- Avondale
- 4662 Oakland Dr
Nearby cities
Nearby neighborhoods
Nearby zip codes
Other Pensacola Topics
