Charming one-level home nestled in a peaceful, wooded setting! This inviting property features a welcoming covered front porch, beautiful hardwood floors, a spacious living room with an impressive stone fireplace and mantel, and an updated kitchen with white upper cabinetry, blue lower cabinets, butcher-block countertops and a stylish herringbone backsplash. Large windows bring in abundant natural light and offer lovely views of the surrounding greenery. Enjoy the outdoors from the expansive deck and beautifully landscaped yard, surrounded by mature trees for privacy and tranquility. Detached storage building provides additional space for equipment, tools or hobbies. A wonderful combination of character, comfort and a serene setting!
Pending
$400,000
4662 Old Fredericksburg Rd, Mineral, VA 23117
3beds
1,560sqft
Single Family Residence
Built in 2001
3 Acres Lot
$396,500 Zestimate®
$256/sqft
$-- HOA
What's special
Peaceful wooded settingBeautifully landscaped yardWelcoming covered front porchBeautiful hardwood floorsButcher-block countertopsExpansive deckWhite upper cabinetry
- 39 days
- 2,092
- 96
Likely to sell faster than
Zillow last checked:
Listing updated:
Listed by:
Jo Ann Dabney 804-512-9271,
Homefront Realty LLC 804-556-5034,
Matt Dabney 804-512-3653,
Homefront Realty LLC
Source: CVRMLS,MLS#: 2623474 Originating MLS: Central Virginia Regional MLS
Originating MLS: Central Virginia Regional MLSFacts & features
Interior
Bedrooms & bathrooms
- Bedrooms: 3
- Bathrooms: 2
- Full bathrooms: 2
Primary bedroom
- Description: Walk in closet, Wood floors, Full Bath
- Level: First
- Dimensions: 0 x 0
Bedroom 2
- Level: First
- Dimensions: 0 x 0
Bedroom 3
- Level: First
- Dimensions: 0 x 0
Family room
- Description: Stone fireplace, Wood floors
- Level: First
- Dimensions: 0 x 0
Other
- Description: Tub & Shower
- Level: First
Kitchen
- Description: Ceramic tile floor
- Level: First
- Dimensions: 0 x 0
Laundry
- Level: First
- Dimensions: 0 x 0
Heating
- Electric, Heat Pump
Cooling
- Heat Pump
Appliances
- Included: Dishwasher, Electric Cooking, Electric Water Heater, Refrigerator, Stove
Features
- Bedroom on Main Level, Bay Window, Ceiling Fan(s), Dining Area, En Suite Bathroom, Full Bath on Main Level, Fireplace
- Flooring: Wood
- Basement: Crawl Space
- Attic: Pull Down Stairs
- Number of fireplaces: 1
- Fireplace features: Stone
Interior area
- Total interior livable area: 1,560 sqft
- Finished area above ground: 1,560
- Finished area below ground: 0
Property
Parking
- Parking features: No Garage
Features
- Levels: One
- Stories: 1
- Patio & porch: Deck, Front Porch
- Pool features: None
- Fencing: Partial,Wood
Lot
- Size: 3 Acres
- Features: Level
Details
- Parcel number: 66070
- Zoning description: A-1
Construction
Type & style
- Home type: SingleFamily
- Architectural style: Ranch
- Property subtype: Single Family Residence
Materials
- Drywall, Frame, Vinyl Siding
- Roof: Shingle
Condition
- Resale
- New construction: No
- Year built: 2001
Utilities & green energy
- Sewer: Septic Tank
- Water: Well
Community & HOA
Community
- Security: Smoke Detector(s)
- Subdivision: None
Location
- Region: Mineral
Financial & listing details
- Price per square foot: $256/sqft
- Tax assessed value: $319,600
- Annual tax amount: $1,693
- Date on market: 8/26/2026
- Ownership: Individuals
- Ownership type: Sole Proprietor
Estimated market value
$396,500
$377,000 - $416,000
$2,569/mo
Price history
| Date | Event | Price |
|---|---|---|
| 9/17/2026 | Pending sale | $400,000$256/sqft |
Source:  CVRMLS #2623474 Report a problem CVRMLS #2623474 Report a problem | ||
| 8/28/2026 | Listed for sale | $400,000+119.8%$256/sqft |
Source: CVRMLS #2623474 Report a problem | ||
| 9/20/2013 | Sold | $182,000-13.3%$117/sqft |
Source: CVRMLS #1309427 Report a problem | ||
| 5/23/2013 | Price change | $209,900-4.2%$135/sqft |
Source: Keller Williams Realty, Richmond West #1309427 Report a problem | ||
| 4/13/2013 | Listed for sale | $219,000-0.4%$140/sqft |
Source: Keller Williams Realty, Richmond West #1309427 Report a problem | ||
| 3/29/2006 | Sold | $219,950+11.9%$141/sqft |
Source: Public Record Report a problem | ||
| 3/31/2005 | Sold | $196,500$126/sqft |
Source: Public Record Report a problem | ||
Public tax history
| Year | Property taxes | Tax assessment |
|---|---|---|
| 2025 | $1,603 +4.8% | $302,500 +4.8% |
| 2024 | $1,530 +1.8% | $288,600 +1.8% |
| 2023 | $1,502 +11% | $283,400 +11% |
| 2022 | $1,353 | $255,300 +15% |
| 2021 | -- | $222,000 +9.2% |
| 2020 | -- | $203,300 -0.5% |
| 2019 | $1,083 +7.1% | $204,300 +7.6% |
| 2018 | $1,011 | $189,800 -0.3% |
| 2017 | $1,011 | $190,400 +2.7% |
| 2016 | -- | $185,400 +5.8% |
| 2015 | -- | $175,200 -1.4% |
| 2014 | -- | $177,600 +1% |
| 2013 | -- | $175,800 -2.2% |
| 2012 | -- | $179,700 -6% |
| 2011 | -- | $191,100 -5.3% |
| 2010 | -- | $201,800 -8.2% |
| 2009 | $1,165 +3.5% | $219,900 +3.5% |
| 2008 | $1,126 | $212,400 |
| 2007 | -- | $212,400 +21.4% |
| 2006 | -- | $174,900 |
| 2005 | -- | $174,900 |
| 2004 | $1,032 | $174,900 +22% |
| 2003 | -- | $143,400 |
| 2002 | -- | $143,400 +617% |
| 2001 | -- | $20,000 |
Find assessor info on the county website
Monthly payment
Est. payment
Payment breakdown
Explore the cost of this home by adjusting the details. Changes won't be saved.Climate risks
Neighborhood: 23117
Nearby schools
Schools provided by the listing agent
- Elementary: Byrd
- Middle: Goochland
- High: Goochland
Source: CVRMLS. This data may not be complete. We recommend contacting the local school district to confirm school assignments for this home.
- $402,4004 bd3 ba2k sqft4658 Old Fredericksburg Rd, Mineral, VA 23117Off Market
- $250,9003 bd2 ba1.3k sqft4666 Old Fredericksburg Rd, Mineral, VA 23117Off Market
- $423,6004 bd3 ba2k sqft4654 Old Fredericksburg Rd, Mineral, VA 23117Off Market
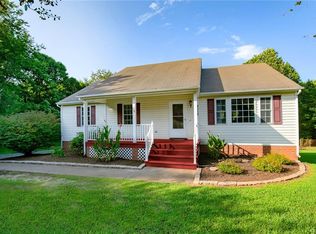
- $52,600-- bd-- ba-- sqftOld Fredericksburg Rd, Mineral, VA 23117Off Market
Similar homes
- $384,0003 bd2 ba1.7k sqft238 Deerwood Dr, Gum Spring, VA 23065For Sale
 MLS ID #2622883, Daniel Keeton, Keeton & Co Real Estate. CVRMLS
 - $370,0003 bd2 ba1.2k sqft3046 Davis Mill Rd, Goochland, VA 23063For Sale
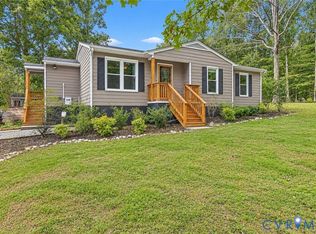 MLS ID #2625346, Mike Lonski, Napier REALTORS ERA. CVRMLS
 - $339,9503 bd3 ba1.5k sqft1781 Rolling Path Rd, Mineral, VA 23117For Sale
 MLS ID #2620242, John Payne, Homefront Realty LLC. CVRMLS
 - $549,9003 bd3 ba1.8k sqft531 Blue Bird Ln, Mineral, VA 23117For Sale
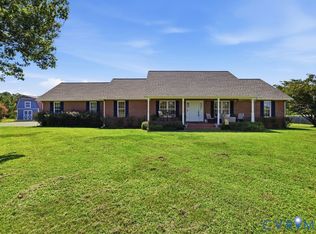 MLS ID #2620979, Daniel Keeton, Keeton & Co Real Estate. CVRMLS
 - $399,0003 bd2 ba1.5k sqft367 Tall Pines Dr, Mineral, VA 23117For Sale
 MLS ID #VALA2009992, Greg Isaac, Berkshire Hathaway HomeServices PenFed Realty. Bright MLS
 - $389,0002 bd2 ba788 sqft106 N Timber Tribe, Mineral, VA 23117For SaleMLS ID #VALA2010402, Ashley Hoffman, Lake Anna Island Realty, Inc.. Bright MLS
- $419,9993 bd2 ba1.5k sqft88 Dogwood Draw, Mineral, VA 23117For SaleMLS ID #VALA2009810, Libby Sandridge, Berkshire Hathaway HomeServices PenFed Realty. Bright MLS
- $414,5003 bd2 ba1.5k sqft864 Billy B Rd, Louisa, VA 23093For Sale
 MLS ID #681747, CRAIG SPICER, KELLER WILLIAMS ALLIANCE - CHARLOTTESVILLE. CAAR
 - $438,5004 bd2 ba2.3k sqft13624 Shannon Hill Rd, Louisa, VA 23093For SaleMLS ID #681130, AMY SMITH, LAKE & COUNTRY REALTY, LLC. CAAR
