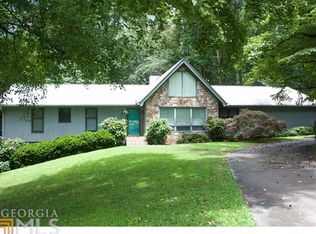
Welcome to this exquisite, meticulously remodeled 4-sided brick ranch, where curb appeal is just the beginning. The inviting covered front porch blends with the beautifully landscaped yard, offering a perfect spot to relax and soak in the charm of this desirable Tucker neighborhood. Step inside to the spacious great room, featuring a cozy fireplace and an open layout that flows into the dining area. The eat-in kitchen is a chef's dream, with double wall ovens, stunning cabinetry and countertops, elegant accent tiles, and stainless-steel appliances. The primary suite is a tranquil retreat, with a sitting area, a walk-in closet, a custom-tiled shower, and dual vanities. The main level also includes a secondary bedroom, a full bath, and a generous laundry room. Outdoor living is a breeze with a covered patio, perfect for entertaining or unwinding while watching your favorite shows on the outdoor television. The property also features a beautifully finished lower level, ideal as a fully equipped income unit. It includes a stylish kitchen, open concept living space, a spacious bedroom, a laundry room, an exercise room/office, a full bath, and ample storage, all accessible via interior and private exterior entrances with a dedicated driveway. This remarkable home offers unparalleled convenience with 2 kitchens, 2 laundry rooms, 2 driveways, a 2-car garage, Outbuilding - Studio, all situated on a generous .4-acre lot with a fenced backyard and 2 outbuildings. The newer windows, attic insulation, fence, retaining wall, septic tank, and patio awning provide added comfort and peace of mind for the new owners. Enjoy the proximity to downtown Tucker, shopping, schools, and easy access to Hwy 78, I-285, and I-85. Don’t miss the chance to experience this stunning home – it’s a must-see!
Closed
$540,000
4662 Oswood Ct, Tucker, GA 30084
3beds
1,781sqft
Single Family Residence, Residential
Built in 1968
0.4 Acres Lot
$524,000 Zestimate®
$303/sqft
$2,573 Estimated rent
Home value
$524,000
$498,000 - $550,000
$2,573/mo
Zestimate® history
Owner options
List your home for rent
$2,573/mo
Rent Zestimate®
Find your next renter with Zillow Rental Manager. Plus, with online applications, you can quickly screen prospective tenants – for free.
$2,573/mo
Rent Zestimate®
Refinance and save
$3,396/mo
Est. payment
Refinancing to a lower rate could help reduce your monthly payments and save thousands over the life of the loan.
$3,396/mo
Est. payment
Explore your selling options
Work with a Zillow partner agent
Leverage their expertise and Zillow's premium Showcase listings to get your home seen by more buyers.
Get startedList with your own agent
Get your home in front of millions of buyers by listing it on Zillow.
Learn how to do itSell it yourself
Take full control of how buyers see your home on Zillow by listing For Sale by Owner (FSBO).
List your homeWhat's special
Zillow last checked:
Listing updated:
Listed by:
DIERDRA WILSON,
SRA Signature Realty Agents 678-570-5921,
Bernard Aime,
SRA Signature Realty Agents
Bought with:
Ria Shannon, 397561
Orchard Brokerage LLC
Source: FMLS GA,MLS#: 7426811
Facts & features
Interior
Bedrooms & bathrooms
- Bedrooms: 3
- Bathrooms: 3
- Full bathrooms: 3
- Main level bathrooms: 2
- Main level bedrooms: 2
Rooms
- Room types: Basement, Exercise Room, Kitchen, Laundry, Other
Primary bedroom
- Features: In-Law Floorplan, Master on Main, Sitting Room
- Level: In-Law Floorplan, Master on Main, Sitting Room
Bedroom
- Features: In-Law Floorplan, Master on Main, Sitting Room
Primary bathroom
- Features: Double Vanity, Shower Only
Dining room
- Features: Great Room
Kitchen
- Features: Cabinets Other, Eat-in Kitchen, Second Kitchen, Other
Heating
- Central
Cooling
- Central Air
Appliances
- Included: Dishwasher, Double Oven, Gas Cooktop, Microwave, Refrigerator
- Laundry: In Basement, Laundry Room, Main Level
Features
- High Ceilings 10 ft Main, High Speed Internet, Recessed Lighting, Walk-In Closet(s)
- Flooring: Carpet, Hardwood, Tile
- Windows: Double Pane Windows
- Basement: Daylight,Driveway Access,Finished,Finished Bath,Full,Walk-Out Access
- Number of fireplaces: 1
- Fireplace features: Brick, Insert, Living Room
- Common walls with other units/homes: No Common Walls
Interior area
- Total structure area: 1,781
- Total interior livable area: 1,781 sqft
- Finished area above ground: 1,781
- Finished area below ground: 1,781
Property
Parking
- Total spaces: 2
- Parking features: Attached, Driveway, Garage, Garage Faces Front, Kitchen Level, Level Driveway
- Attached garage spaces: 2
- Has uncovered spaces: Yes
Accessibility
- Accessibility features: None
Features
- Levels: One
- Stories: 1
- Patio & porch: Covered, Front Porch, Patio
- Exterior features: Awning(s), Private Yard, Rain Gutters, Storage
- Pool features: None
- Spa features: None
- Fencing: Back Yard,Chain Link,Fenced,Wood
- Has view: Yes
- View description: City
- Waterfront features: None
- Body of water: None
Lot
- Size: 0.4 Acres
- Dimensions: 172 x 105
- Features: Back Yard, Front Yard, Landscaped, Private, Sloped
Details
- Additional structures: Outbuilding, Shed(s), Other
- Parcel number: 18 255 01 097
- Other equipment: None
- Horse amenities: None
Construction
Type & style
- Home type: SingleFamily
- Architectural style: Ranch
- Property subtype: Single Family Residence, Residential
Materials
- Brick 4 Sides
- Foundation: Brick/Mortar, Slab
- Roof: Composition
Condition
- Resale
- New construction: No
- Year built: 1968
Utilities & green energy
- Electric: 110 Volts, 220 Volts
- Sewer: Septic Tank
- Water: Public
- Utilities for property: Cable Available, Electricity Available, Natural Gas Available, Phone Available, Water Available
Green energy
- Energy efficient items: None
- Energy generation: None
Community & HOA
Community
- Features: None
- Security: None
- Subdivision: Imperial Hills
HOA
- Has HOA: No
Location
- Region: Tucker
Financial & listing details
- Price per square foot: $303/sqft
- Tax assessed value: $446,800
- Annual tax amount: $3,598
- Date on market: 7/24/2024
- Cumulative days on market: 12 days
- Electric utility on property: Yes
- Road surface type: Paved
Price history
| Date | Event | Price |
|---|---|---|
| 9/20/2024 | Sold | $540,000-1.8%$303/sqft |
Source:  FMLS GA #7426811 Report a problem FMLS GA #7426811 Report a problem | ||
| 8/17/2024 | Pending sale | $550,000$309/sqft |
Source:  GAMLS #10347163 Report a problem GAMLS #10347163 Report a problem | ||
| 7/28/2024 | Listed for sale | $550,000+230.3%$309/sqft |
Source: FMLS GA #7426811 Report a problem | ||
| 9/4/2015 | Sold | $166,500-7.4%$93/sqft |
Source:  FMLS GA #5556838 Report a problem FMLS GA #5556838 Report a problem | ||
| 8/2/2015 | Pending sale | $179,900$101/sqft |
Source: Keller Williams - Atlanta - NE #7474379 Report a problem | ||
| 7/30/2015 | Price change | $179,900-5.3%$101/sqft |
Source: Keller Williams - Atlanta - NE #7474379 Report a problem | ||
| 7/29/2015 | Price change | $189,900+5.6%$107/sqft |
Source: Keller Williams - Atlanta - NE #7474379 Report a problem | ||
| 7/21/2015 | Price change | $179,900-5.3%$101/sqft |
Source: Keller Williams - Atlanta - NE #7474379 Report a problem | ||
| 6/18/2015 | Listed for sale | $189,900$107/sqft |
Source: KELLER WILLIAMS REALTY ATL PART #5556838 Report a problem | ||
Public tax history
| Year | Property taxes | Tax assessment |
|---|---|---|
| 2025 | $6,049 +50% | $178,720 +26.6% |
| 2024 | $4,032 +12.1% | $141,160 -7.1% |
| 2023 | $3,598 +3% | $151,960 +24.6% |
| 2022 | $3,491 +24.9% | $122,000 +35.2% |
| 2021 | $2,794 +6% | $90,240 +6.8% |
| 2020 | $2,637 -6.5% | $84,520 -9.7% |
| 2019 | $2,821 +6.6% | $93,600 +9.2% |
| 2018 | $2,647 +4.4% | $85,680 +11% |
| 2017 | $2,535 +13.5% | $77,160 +15.9% |
| 2016 | $2,234 | $66,580 +64.8% |
| 2014 | $2,234 | $40,400 |
| 2013 | -- | $40,400 |
| 2012 | -- | $40,400 -49.4% |
| 2011 | -- | $79,824 -1.7% |
| 2010 | $860 | $81,240 |
| 2009 | $860 +12% | $81,240 |
| 2008 | $768 -3.5% | $81,240 +9.8% |
| 2007 | $795 | $73,960 |
| 2006 | $795 +9.5% | $73,960 |
| 2005 | $726 +11% | $73,960 +7.7% |
| 2004 | $654 -63.6% | $68,680 |
| 2003 | $1,798 +25.3% | $68,680 +7.8% |
| 2002 | $1,435 +40.1% | $63,720 +11.6% |
| 2001 | $1,024 | $57,120 |
Find assessor info on the county website
Neighborhood: 30084
Nearby homes
- $352,2003 bd2 ba1.9k sqft4670 Oswood Ct, Tucker, GA 30084Off Market
- $464,0003 bd2 ba2.4k sqft4650 Oswood Ct, Tucker, GA 30084Off Market
- $411,0003 bd2 ba1.7k sqft2745 Imperial Hills Dr, Tucker, GA 30084Off Market

- $411,1003 bd2 ba2k sqft4678 Oswood Ct, Tucker, GA 30084Off Market
- $86,4003.3 Acres4693 Westhampton Dr, Tucker, GA 30084Off Market
- $397,4004 bd2 ba2.4k sqft2798 Doaks Run Ct, Tucker, GA 30084Off Market
- $378,7003 bd2 ba1.6k sqft2737 Imperial Hills Dr, Tucker, GA 30084Off Market
- $392,0003 bd2 ba1.9k sqft2738 Imperial Hills Dr, Tucker, GA 30084Off Market
Nearby schools
GreatSchools rating
- 6/10Smoke Rise Elementary SchoolGrades: PK-5Distance: 1.2 mi
- 5/10Tucker Middle SchoolGrades: 6-8Distance: 1.7 mi
- 4/10Tucker High SchoolGrades: 9-12Distance: 1.3 mi
Schools provided by the listing agent
- Elementary: Smoke Rise
- Middle: Tucker
- High: Tucker
Source: FMLS GA. This data may not be complete. We recommend contacting the local school district to confirm school assignments for this home.
Get a cash offer in 3 minutes
Find out how much your home could sell for in as little as 3 minutes with a no-obligation cash offer.
Estimated market value
$524,000
Get a cash offer in 3 minutes
Find out how much your home could sell for in as little as 3 minutes with a no-obligation cash offer.
Estimated market value
$524,000
- Georgia
- Dekalb County
- Tucker
- 30084
- 4662 Oswood Ct
Nearby cities
Nearby zip codes
Other Tucker Topics
