Skip main navigation
Off market
  • $257,000

    4662 Queens Way, Sierra Vista, AZ 85635

    3beds
    1,554sqft
    SingleFamily
    Built in 1972
    8,712 Square Feet Lot
    $257,000 Zestimate®
    $165/sqft
    $1,608 Estimated rent

    Home value

    $257,000

    $242,000 - $272,000

    $1,608/mo

    Zestimate® history
    Loading
    Loading...

    Owner options

    List your home for rent

    $1,608/mo

    Rent Zestimate®

    Find your next renter with Zillow Rental Manager. Plus, with online applications, you can quickly screen prospective tenants – for free.

    Learn more

    $1,608/mo

    Rent Zestimate®

    Refinance and save

    $1,505/mo

    Est. payment

    Refinancing to a lower rate could help reduce your monthly payments and save thousands over the life of the loan.

    See today's rates

    $1,505/mo

    Est. payment

    Explore your selling options

    Work with a Zillow partner agent

    Leverage their expertise and Zillow's premium Showcase listings to get your home seen by more buyers.

    Get started

    List with your own agent

    Get your home in front of millions of buyers by listing it on Zillow.

    Learn how to do it

    Sell it yourself

    Take full control of how buyers see your home on Zillow by listing For Sale by Owner (FSBO).

    List your home

    What's special

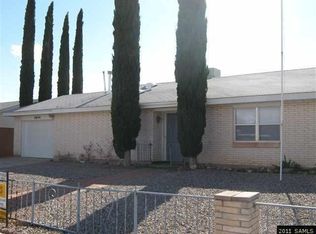
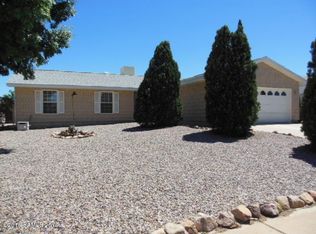
    Beautifully maintained home with wood laminate flooring, remodeled kitchen, beautiful indirect lighting under cabinets in kitchen. Nice low care landscaping. Additional 1 car garage in back of property. Re-roofed in the past few years. Washer, dryer and refrigerator and air compressor stay with no warranties. Entrance to extra garage outside of fenced backyard

    This property is off market, which means it's not currently listed for sale or rent on Zillow. This may be different from what's available on other websites or public sources.
    Facts & features

    Interior

    Bedrooms & bathrooms
    • Bedrooms: 3
    • Bathrooms: 2
    • Full bathrooms: 2
    Heating
    • Forced air, Gas
    Cooling
    • Central
    Appliances
    • Included: Dishwasher, Dryer, Microwave, Range / Oven, Refrigerator, Washer
    • Laundry: Dryer Included, Washer Included, Laundry in Garage
    Features
    • Flooring: Laminate
    Interior area
    • Total interior livable area: 1,554 sqft

    Property

    Parking
    • Total spaces: 5
    • Parking features: Garage - Attached, Garage - Detached
    Features
    • Exterior features: Brick
    • Fencing: Wood
    Lot
    • Size: 8,712 sqft
    Details
    • Parcel number: 10751093

    Construction

    Type & style
    • Home type: SingleFamily
    Materials
    • steel
    • Roof: Other
    Condition
    • Year built: 1972

    Utilities & green energy

    • Sewer: Sewer - Public
    • Utilities for property: SW Gas, SSVEC

    Community & neighborhood

    Location
    • Region: Sierra Vista

    Other

    Other facts
    • Ownership: Fee Simple
    • Architecture: Ranch
    • Cooling: Refrigeration, Ceiling Fan(s)
    • Dining Area: Dining in FR
    • Features: No Interior Steps
    • Fencing: Wood
    • Fireplace: 1 Fireplace, Fireplace Family Rm
    • Heating: Gas Heat
    • Kitchen Features: Dishwasher, Disposal, Refrigerator, Built-in Microwave, Range/Oven Elec, Cook Top Elec, Non-laminate Counter
    • Master Bathroom: 3/4 Bath Master Bdrm
    • Other Rooms: Family Room
    • Parking: Attch'd Gar Cabinets, Detached, Electric Door Opener, Dir Entry frm Garage
    • Pool - Private: No Pool
    • Property Description: North/South Exposure
    • Roofing: Comp Shingle
    • Sewer: Sewer - Public
    • Unit Style: All on One Level
    • Water: Pvt Water Company
    • Source of SqFt: County Assessor
    • Laundry: Dryer Included, Washer Included, Laundry in Garage
    • Association Fee Incl: No Fees
    • Technology: Cable TV Avail
    • Services: City Services
    • Items Updated: Floor Partial/Full: Full
    • Items Updated: Roof Partial/Full: Full
    • Const - Finish: Siding
    • Flooring: Laminate
    • Construction: Brick
    • Utilities: SW Gas, SSVEC
    • Items Updated: Kitchen Partial/Full: Full
    • Source Apx Lot SqFt: County Assessor
    • Landscaping: Desert Back, Desert Front, Gravel/Stone Front
    • Tax Municipality: Cochise - COUNTY
    • Exterior Stories: 1
    • New Financing: Cash, VA, FHA, Conventional
    • Dwelling Styles: Detached
    • Master Bedroom: Not Split
    • Windows: Dual Pane
    • Plumbing: Gas Hot Water Heater
    • Tax Year: 2019
    • High School: Buena High School
    • Ownership: Fee Simple

    Price history

    DateEventPrice
    7/23/2020Sold$174,500$112/sqft
    Source: ARMLS #6085508 Report a problem
    6/18/2020Pending sale$174,500$112/sqft
    Source: RE/MAX Homestore #6085508 Report a problem
    6/3/2020Listed for sale$174,500$112/sqft
    Source: RE/MAX Homestore #6085508 Report a problem

    Public tax history

    YearProperty taxesTax assessment
    2026$1,007 0%$14,900 -5.1%
    2025$1,007 -0.3%$15,702 +1.7%
    2024$1,010 +8.7%$15,440
    2023$929 -0.7%--
    2022$935 -10.6%--
    2021$1,046 +1.6%--
    2020$1,029 +8%--
    2019$953 --
    2018$953 +15.4%--
    2017$826 --
    2016-- --
    2015-- --
    2014-- --
    2013-- --
    2012-- --
    2011-- --
    2010-- --
    2009-- --
    2008-- --
    2007-- --
    2006$784 --
    2005-- --
    2004-- --
    2003-- --
    2002-- --

    Find assessor info on the county website

    Neighborhood: 85635

    Nearby schools

    GreatSchools rating
    Schools provided by the listing agent
    • Elementary: Pueblo Del Sol Elementary School
    • Middle: Joyce Clark Middle School
    • High: Buena High School
    • District: Sierra Vista Unified District - Cochise (68)

    Source: The MLS. This data may not be complete. We recommend contacting the local school district to confirm school assignments for this home.

    Get pre-qualified for a loan
    At Zillow Home Loans, we can pre-qualify you in as little as 5 minutes with no impact to your credit score.

    An equal housing lender. NMLS #10287.