Skip main navigation
Closed
  • $175,000

    4662 S County Road 475 E, Hardinsburg, IN 47125

    3beds
    1,350sqft
    Manufactured Home
    Built in 1981
    14.02 Acres Lot
    $176,800 Zestimate®
    $--/sqft
    $1,282 Estimated rent

    Home value

    $176,800

    Estimated sales range

    Not available

    $1,282/mo

    Zestimate® history
    Loading
    Loading...

    Owner options

    List your home for rent

    $1,282/mo

    Rent Zestimate®

    Find your next renter with Zillow Rental Manager. Plus, with online applications, you can quickly screen prospective tenants – for free.

    Learn more

    $1,282/mo

    Rent Zestimate®

    Refinance and save

    $1,089/mo

    Est. payment

    Refinancing to a lower rate could help reduce your monthly payments and save thousands over the life of the loan.

    See today's rates

    $1,089/mo

    Est. payment

    Explore your selling options

    Work with a Zillow partner agent

    Leverage their expertise and Zillow's premium Showcase listings to get your home seen by more buyers.

    Get started

    List with your own agent

    Get your home in front of millions of buyers by listing it on Zillow.

    Learn how to do it

    Sell it yourself

    Take full control of how buyers see your home on Zillow by listing For Sale by Owner (FSBO).

    List your home

    What's special

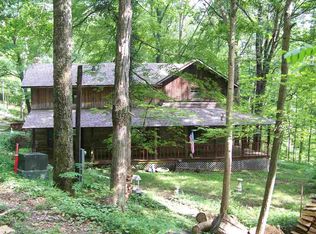
    Covered front porchBeautiful covered front porchPartially wooded acres
    Welcome home to your peaceful country retreat! This 3 bed, 2 bath double wide is nestled on 14 partially wooded acres, offering the perfect blend of privacy and convenience. Relax on your beautiful covered front porch and enjoy the sights and sounds of nature. With easy highway access and just a short commute to Louisville, this property is ideal for those seeking space, serenity, and accessibility—all in one. A rare find with room to roam!

    Zillow last checked:

    Listing updated:

    Listed by:

    Natasha Rowlett cell:812-791-8542,

    Williams Carpenter Realtors

    Bought with:

    Crystal Miller, RB18001311

    RE/MAX Results

    Source: IRMLS,MLS#: 202534610MLS Logo

    Facts & features

    Interior

    Bedrooms & bathrooms
    • Bedrooms: 3
    • Bathrooms: 2
    • Full bathrooms: 2
    • Main level bedrooms: 3
    Bedroom 1
    • Level: Main
    Bedroom 2
    • Level: Main
    Kitchen
    • Level: Main
    • Area: 90
    • Dimensions: 9 x 10
    Living room
    • Level: Main
    • Area: 190
    • Dimensions: 19 x 10
    Office
    • Level: Main
    • Area: 120
    • Dimensions: 12 x 10
    Heating
    • Heat Pump
    Cooling
    • Central Air
    Appliances
    • Included: Dishwasher, Refrigerator, Electric Oven, Electric Range
    Features
    • Basement: None
    • Has fireplace: No
    Interior area
    • Total structure area: 1,350
    • Total interior livable area: 1,350 sqft
    • Finished area above ground: 1,350
    • Finished area below ground: 0

    Property

    Parking
    • Total spaces: 1.5
    • Parking features: Detached, Gravel
    • Garage spaces: 1.5
    • Has uncovered spaces: Yes
    Features
    • Levels: One
    • Stories: 1
    Lot
    • Size: 14.02 Acres
    • Features: Level, Few Trees, Rolling Slope, 10-14.999
    Details
    • Parcel number: 591026300010.000014

    Construction

    Type & style
    • Home type: MobileManufactured
    • Property subtype: Manufactured Home
    Materials
    • Vinyl Siding
    • Roof: Metal
    Condition
    • New construction: No
    • Year built: 1981

    Utilities & green energy

    • Electric: Orange Co REMC
    • Sewer: Septic Tank
    • Water: Well

    Community & neighborhood

    Location
    • Region: Hardinsburg
    • Subdivision: None

    Other

    Other facts
    • Listing terms: Cash,Conventional

    Price history

    DateEventPrice
    4/24/2026Sold$175,000+2.9%
    Source: IRMLS #202534610 Report a problem
    10/1/2025Price change$169,999-2.9%
    Source: IRMLS #202534610 Report a problem
    8/28/2025Listed for sale$174,999
    Source: IRMLS #202534610 Report a problem

    Public tax history

    YearProperty taxesTax assessment
    2025-- $80,200 +6.8%
    2024-- $75,100 +6.7%
    2023-- $70,400 +6.5%
    2022-- $66,100 +7.3%
    2021-- $61,600 +12.4%
    2020-- $54,800 +2.8%
    2019$35 -4.8%$53,300 +1.7%
    2018$37 -0.6%$52,400 +0.8%
    2017$37 +2.2%$52,000 -4.1%
    2016$36 +1.5%$54,200 +2.5%
    2014$36 +23.4%$52,900 +6%
    2013$29 +10.8%$49,900 +0.4%
    2012$26 -9.3%$49,700 -5.5%
    2011$29 +13.6%$52,600 -0.4%
    2010$25 +2%$52,800 +3.9%
    2009$25 -80.9%$50,800 +26.7%
    2007$131 -41.3%$40,100 +1.5%
    2006$223 $39,500

    Find assessor info on the county website

    Neighborhood: 47125

    Nearby schools

    GreatSchools rating
    Schools provided by the listing agent
    • Elementary: Throop
    • Middle: Paoli
    • High: Paoli
    • District: Paoli Community School Corp.

    Source: IRMLS. This data may not be complete. We recommend contacting the local school district to confirm school assignments for this home.

    Sell for more on Zillow
    Get a Zillow Showcase℠ listing at no additional cost and you could sell for .
    $176,800
    2% more
    +$3,536
    With Zillow Showcase(estimated)
    $180,336