Skip main navigation
Sold for $502,500
  • $502,500

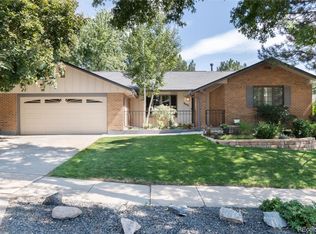
    4662 S Quitman St, Denver, CO 80236

    4beds
    3,437sqft
    SingleFamily
    Built in 1979
    7,840 Square Feet Lot
    $767,400 Zestimate®
    $146/sqft
    $3,515 Estimated rent

    Home value

    $767,400

    $714,000 - $821,000

    $3,515/mo

    Zestimate® history
    Loading
    Loading...

    Owner options

    List your home for rent

    $3,515/mo

    Rent Zestimate®

    Find your next renter with Zillow Rental Manager. Plus, with online applications, you can quickly screen prospective tenants – for free.

    Learn more

    $3,515/mo

    Rent Zestimate®

    Refinance and save

    $2,905/mo

    Est. payment

    Refinancing to a lower rate could help reduce your monthly payments and save thousands over the life of the loan.

    See today's rates

    $2,905/mo

    Est. payment

    Explore your selling options

    Work with a Zillow partner agent

    Leverage their expertise and Zillow's premium Showcase listings to get your home seen by more buyers.

    Get started

    List with your own agent

    Get your home in front of millions of buyers by listing it on Zillow.

    Learn how to do it

    Sell it yourself

    Take full control of how buyers see your home on Zillow by listing For Sale by Owner (FSBO).

    List your home

    What's special

    This sunny and well maintained home offers vaulted ceilings, hardwood floors, plantation shutters throughout, spacious front room with newer ceiling fan and opens to the dining room, perfect for entertaining. The kitchen space offers newer stainless steel appliances, pantry and breakfast nook overlooking the family room with gas fireplace. The lower level also includes bedroom with Murphy bed, 3/4 bathroom and laundry area with washer and dryer (gas option available). Upstairs, offer primary bedroom with 2 closets, private bathroom with double sinks and walk-in shower, 2 additional bedrooms with hardwood floors, and full bathroom. Basement in finished with a spacious rec. room and a flex 5th bedroom with cabinet storage. Outside enjoy patio and deck with retractable awning plus mature landscape and sprinkler system-ideal for summer BBQ's and relaxing! Additional features include new roof, newer major systems, and evaporative cooler. This home is located only 5 minutes to HWY 285, Bear Creek trial, shopping and restaurants.

    Facts & features

    Interior

    Bedrooms & bathrooms
    • Bedrooms: 4
    • Bathrooms: 3
    • Full bathrooms: 1
    • 3/4 bathrooms: 2
    Heating
    • Forced air
    Features
    • Basement: Finished
    • Has fireplace: Yes
    Interior area
    • Total interior livable area: 3,437 sqft

    Property

    Parking
    • Parking features: Garage - Attached
    Lot
    • Size: 7,840 sqft
    Details
    • Parcel number: 0807129009000

    Construction

    Type & style
    • Home type: SingleFamily
    Materials
    • Roof: Shake / Shingle
    Condition
    • Year built: 1979

    Community & neighborhood

    Location
    • Region: Denver

    Price history

    DateEventPrice
    8/21/2023Sold$502,500-25.9%$146/sqft
    Source: Public Record Report a problem
    12/6/2021Sold$678,000-1.7%$197/sqft
    Source: Public Record Report a problem
    11/9/2021Pending sale$690,000$201/sqft
    Source: RE/MAX International #9409582 Report a problem
    9/11/2021Listed for sale$690,000+86.5%$201/sqft
    Source: RE/MAX International #9409582 Report a problem
    8/24/2015Sold$370,000$108/sqft
    Source: Public Record Report a problem
    7/17/2015Listed for sale$370,000+26.9%$108/sqft
    Source: RE/MAX PROFESSIONALS #8023931 Report a problem
    3/23/2011Sold$291,500-2.8%$85/sqft
    Source: Public Record Report a problem
    1/21/2011Price change$299,900-4.8%$87/sqft
    Source: RE/MAX Professionals #961474 Report a problem
    12/12/2010Listed for sale$315,000$92/sqft
    Source: RE/MAX Professionals #953831 Report a problem

    Public tax history

    YearProperty taxesTax assessment
    2024$3,535 +17.7%$45,620 -6.5%
    2023$3,002 +3.6%$48,770 +29.2%
    2022$2,897 +35.7%$37,750 -2.8%
    2021$2,135 +2.9%$38,830 +8.1%
    2020$2,076 +20%$35,929 -0.7%
    2019$1,729 $36,180 +22.4%
    2018$1,729 +0.3%$29,550
    2017$1,724 -22.5%$29,550 +3.8%
    2016$2,224 +17%$28,470
    2015$1,901 0%$28,470 +24.4%
    2014$1,902 -12.1%$22,890
    2013$2,165 +17.9%$22,890 -11.1%
    2012$1,836 +7.1%$25,750 +0.8%
    2011$1,715 +2.2%$25,550 -0.8%
    2010$1,677 -0.1%$25,750
    2009$1,680 -0.2%$25,750 +2.4%
    2008$1,682 +0.6%$25,150
    2007$1,672 +1.1%$25,150 +0.7%
    2006$1,654 +9.8%$24,980
    2005$1,506 +0.7%$24,980 +4%
    2003$1,495 +1.9%$24,030 -3.8%
    2002$1,467 $24,970 +10.4%
    2001-- $22,620

    Find assessor info on the county website

    Neighborhood: Fort Logan

    Nearby schools

    GreatSchools rating
    Schools provided by the listing agent
    • Elementary: Kaiser
    • Middle: HENRY
    • High: John F. Kennedy
    • District: Denver Public Schools

    Source: The MLS. This data may not be complete. We recommend contacting the local school district to confirm school assignments for this home.

    Get a cash offer in 3 minutes
    Find out how much your home could sell for in as little as 3 minutes with a no-obligation cash offer.
    Estimated market value
    $767,400
    Get a cash offer in 3 minutes
    Find out how much your home could sell for in as little as 3 minutes with a no-obligation cash offer.
    Estimated market value
    $767,400