Wonderful Single Level Living with a Huge Bonus Room upstairs. ~ Located on a quiet Cul-De-Sac this Turn-key home includes 4 Bedrooms and 2.5 Bathrooms all On the Main Level. ~ The Large kitchen offers Granite countertops, ample cabinets for storage, New microwave and dishwasher, nice dining area and is open to the Spacious Living Area! ~ The Upstairs Bonus Room (approximately 400 sqft) is only limited by your Imagination! ~ Upgrades and Features throughout the Home Include: Freshly Painted Interior and Exterior, Replaced Electrical Panel, Double Paned Windows and Slider, New Window Blinds throughout, New Carpet, Replaced Main Water Line and Re-lined Sewer Lines, Replaced Front Siding, Replaced Sprinkler System in the front yard and Upgraded Hall Bathtub and tub Surround ~ Extra Long Driveway for RV, Additional Cars or Toys~ Enjoy the Convenient Direct Garage Access into a Utility Room with Additional Storage and a Half Bath. ~ The Spacious Backyard offers a Sparkling Pool and Spa that has been updated with a Replaced Pool Pump Motor, New Pool Filter and New Pool Light. ~ The Assigned Schools are located Less than 2 miles from the Highly Rated Placentia/Yorba Linda School District including Rose Elementary School, Yorba Middle School, and El Dorado HS. ~ Perfectly Located near Shopping, Dining, Multiple Parks and Access to Walking Trails to enjoy the outdoors. ~ This is a Must See Home!
Sold for $1,170,000
Listed by: T.N.G. Real Estate Consultants • Stacey Hofmans • Contact: 714-987-3310
Bought with: 168 Realty Inc.
$1,170,000
4662 Santa Fe St, Yorba Linda, CA 92886
4beds
2,165sqft
Single Family Residence
Built in 1963
7,210 Square Feet Lot
$1,246,500 Zestimate®
$540/sqft
$5,514 Estimated rent
Home value
$1,246,500
$1.18M - $1.31M
$5,514/mo
Zestimate® history
Owner options
List your home for rent
$5,514/mo
Rent Zestimate®
Find your next renter with Zillow Rental Manager. Plus, with online applications, you can quickly screen prospective tenants – for free.
$5,514/mo
Rent Zestimate®
Refinance and save
$7,436/mo
Est. payment
Refinancing to a lower rate could help reduce your monthly payments and save thousands over the life of the loan.
$7,436/mo
Est. payment
Explore your selling options
Work with a Zillow partner agent
Leverage their expertise and Zillow's premium Showcase listings to get your home seen by more buyers.
Get startedList with your own agent
Get your home in front of millions of buyers by listing it on Zillow.
Learn how to do itSell it yourself
Take full control of how buyers see your home on Zillow by listing For Sale by Owner (FSBO).
List your homeWhat's special
Zillow last checked:
Listing updated:
Listed by:
Stacey Hofmans DRE #01156324 714469-2060,
T.N.G. Real Estate Consultants
Bought with:
Fuguo Wang, DRE #02011966
168 Realty Inc.
Source: CRMLS,MLS#: PW25050887 Originating MLS: California Regional MLS
Originating MLS: California Regional MLSFacts & features
Interior
Bedrooms & bathrooms
- Bedrooms: 4
- Bathrooms: 3
- Full bathrooms: 1
- 3/4 bathrooms: 1
- 1/2 bathrooms: 1
- Main level bathrooms: 3
- Main level bedrooms: 4
Rooms
- Room types: Bonus Room, Bedroom, Kitchen, Living Room, Primary Bathroom, Primary Bedroom
Primary bedroom
- Features: Main Level Primary
Bedroom
- Features: All Bedrooms Down
Bedroom
- Features: Bedroom on Main Level
Bathroom
- Features: Bathroom Exhaust Fan, Bathtub, Dual Sinks, Full Bath on Main Level, Low Flow Plumbing Fixtures, Separate Shower, Tub Shower, Upgraded, Walk-In Shower
Kitchen
- Features: Granite Counters, Kitchen/Family Room Combo, Self-closing Drawers
Heating
- Central
Cooling
- Wall/Window Unit(s)
Appliances
- Included: Built-In Range, Dishwasher, Disposal, Gas Range, Gas Water Heater, Microwave, Water To Refrigerator, Water Heater
- Laundry: Washer Hookup, Gas Dryer Hookup, In Garage
Features
- Breakfast Bar, Ceiling Fan(s), Granite Counters, Open Floorplan, Pantry, Recessed Lighting, Storage, All Bedrooms Down, Bedroom on Main Level, Main Level Primary
- Flooring: Carpet, Tile
- Windows: Blinds, Double Pane Windows, Screens
- Has fireplace: Yes
- Fireplace features: Gas Starter, Living Room
- Common walls with other units/homes: No Common Walls
Interior area
- Total interior livable area: 2,165 sqft
Property
Parking
- Total spaces: 6
- Parking features: Concrete, Direct Access, Driveway Level, Door-Single, Driveway, Garage Faces Front, Garage, Garage Door Opener, Paved, Private, RV Access/Parking, One Space
- Attached garage spaces: 2
- Uncovered spaces: 4
Accessibility
- Accessibility features: Grab Bars, No Stairs, Accessible Doors
Features
- Levels: One,Two
- Stories: 1
- Entry location: Front
- Exterior features: Lighting
- Has private pool: Yes
- Pool features: Filtered, In Ground, Private
- Has spa: Yes
- Spa features: In Ground, Private
- Fencing: Vinyl,Wood
- Has view: Yes
- View description: Pool
Lot
- Size: 7,210 Square Feet
- Features: 0-1 Unit/Acre, Back Yard, Cul-De-Sac, Front Yard, Sprinklers In Front, Lawn, Sprinklers Timer, Sprinkler System, Yard
Details
- Parcel number: 33426102
- Special conditions: Standard
Construction
Type & style
- Home type: SingleFamily
- Architectural style: Traditional
- Property subtype: Single Family Residence
Materials
- Stucco, Copper Plumbing
- Foundation: Slab
- Roof: Composition
Condition
- Turnkey
- New construction: No
- Year built: 1963
Utilities & green energy
- Electric: Electricity - On Property
- Sewer: Public Sewer
- Water: Public
- Utilities for property: Cable Connected, Electricity Connected, Natural Gas Connected, Phone Available, Sewer Connected, Water Connected
Community & HOA
Community
- Features: Curbs, Street Lights, Sidewalks
- Security: Carbon Monoxide Detector(s), Smoke Detector(s), Security Lights
- Subdivision: Other
Location
- Region: Yorba Linda
Financial & listing details
- Price per square foot: $540/sqft
- Tax assessed value: $602,148
- Annual tax amount: $7,059
- Date on market: 3/11/2025
- Cumulative days on market: 10 days
- Listing terms: Submit
- Road surface type: Paved
Price history
| Date | Event | Price |
|---|---|---|
| 3/24/2026 | Listing removed | $4,650$2/sqft |
Source: CRMLS #TR26061898 Report a problem | ||
| 3/22/2026 | Listed for rent | $4,650$2/sqft |
Source: CRMLS #TR26061898 Report a problem | ||
| 4/4/2025 | Sold | $1,170,000-3.3%$540/sqft |
Source:  CRMLS #PW25050887 Report a problem CRMLS #PW25050887 Report a problem | ||
| 3/22/2025 | Pending sale | $1,210,000$559/sqft |
Source: CRMLS #PW25050887 Report a problem | ||
| 3/12/2025 | Listed for sale | $1,210,000+157.4%$559/sqft |
Source: CRMLS #PW25050887 Report a problem | ||
| 3/22/2011 | Sold | $470,000-4.1%$217/sqft |
Source: Public Record Report a problem | ||
| 2/27/2011 | Listed for sale | $489,900+15.3%$226/sqft |
Source: Preferred #S643161 Report a problem | ||
| 11/30/2010 | Sold | $425,000-9.6%$196/sqft |
Source: Public Record Report a problem | ||
| 8/14/2010 | Listed for sale | $469,900-6.1%$217/sqft |
Source: CENTURY 21 Allstars #P744460 Report a problem | ||
| 7/2/2010 | Sold | $500,193+0.1%$231/sqft |
Source: Public Record Report a problem | ||
| 2/28/2010 | Listed for sale | $499,900-23.1%$231/sqft |
Source: Clarion Realty Group #P723551 Report a problem | ||
| 1/29/2009 | Listing removed | $649,900$300/sqft |
Source: Listhub #P657493 Report a problem | ||
| 10/19/2008 | Price change | $649,900-3.7%$300/sqft |
Source: Listhub #P657493 Report a problem | ||
| 10/16/2008 | Listed for sale | $675,000$312/sqft |
Source: Listhub #P657493 Report a problem | ||
Public tax history
| Year | Property taxes | Tax assessment |
|---|---|---|
| 2025 | $7,059 +3.3% | $602,148 +2% |
| 2024 | $6,830 +1.8% | $590,342 +2% |
| 2023 | $6,711 +1% | $578,767 +2% |
| 2022 | $6,647 +1.8% | $567,419 +2% |
| 2021 | $6,531 +0.8% | $556,294 +1% |
| 2020 | $6,480 | $550,590 +2% |
| 2019 | $6,480 +3.6% | $539,795 +2% |
| 2018 | $6,253 +2.9% | $529,211 +2% |
| 2017 | $6,076 | $518,835 +2% |
| 2016 | $6,076 +2% | $508,662 +1.5% |
| 2015 | $5,954 +4.3% | $501,022 +2% |
| 2014 | $5,710 | $491,208 +4.5% |
| 2013 | -- | $470,000 |
| 2012 | -- | $470,000 +10.6% |
| 2011 | -- | $425,000 +324.2% |
| 2010 | -- | $100,199 -0.2% |
| 2009 | -- | $100,438 +2% |
| 2008 | -- | $98,469 +2% |
| 2007 | -- | $96,539 +2% |
| 2006 | -- | $94,647 +2% |
| 2005 | -- | $92,792 +2% |
| 2004 | -- | $90,973 +1.9% |
| 2003 | -- | $89,306 +2% |
| 2002 | -- | $87,555 +2% |
| 2001 | $1,013 +2% | $85,839 +2% |
| 2000 | $993 | $84,156 |
Find assessor info on the county website
Neighborhood: 92886
Nearby homes
- $1,198,3004 bd2 ba1.6k sqft4642 Santa Fe St, Yorba Linda, CA 92886Off Market

- $1,167,1003 bd2 ba1.5k sqft4666 Santa Fe St, Yorba Linda, CA 92886Off Market
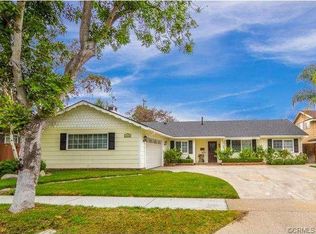
- $1,234,6003 bd2 ba1.4k sqft4651 Torida Way, Yorba Linda, CA 92886Off Market
- $1,096,5003 bd2 ba1.5k sqft4661 Torida Way, Yorba Linda, CA 92886Off Market

- $1,195,0005 bd3 ba2.1k sqft4672 Santa Fe St, Yorba Linda, CA 92886Sold
- $1,641,4004 bd5 ba2.8k sqft4622 Santa Fe St, Yorba Linda, CA 92886Off Market
- $1,365,8005 bd2 ba2.4k sqft4632 Santa Fe St, Yorba Linda, CA 92886Off Market
- $1,406,9004 bd3 ba2.1k sqft4671 Torida Way, Yorba Linda, CA 92886Off Market
Nearby schools
GreatSchools rating
- 9/10Rose Drive Elementary SchoolGrades: K-5Distance: 0.4 mi
- 9/10Yorba Linda Middle SchoolGrades: 6-8Distance: 0.5 mi
- 9/10El Dorado High SchoolGrades: 9-12Distance: 1.2 mi
Schools provided by the listing agent
- Elementary: Rose Drive
- Middle: Yorba Linda
- High: El Dorado
Source: CRMLS. This data may not be complete. We recommend contacting the local school district to confirm school assignments for this home.
Get a cash offer in 3 minutes
Find out how much your home could sell for in as little as 3 minutes with a no-obligation cash offer.
Estimated market value
$1,246,500
Get a cash offer in 3 minutes
Find out how much your home could sell for in as little as 3 minutes with a no-obligation cash offer.
Estimated market value
$1,246,500
- California
- Orange County
- Yorba Linda
- 92886
- 4662 Santa Fe St
Nearby cities
Nearby zip codes
Other Yorba Linda Topics
