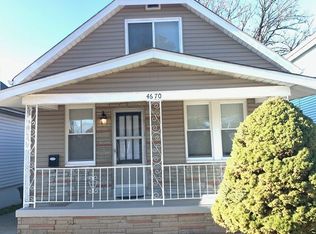
Welcome home to this charming 3-bedroom residence full of character and natural light. Nestled in a wonderful neighborhood, you’ll love the convenience of being just minutes from restaurants, shopping, highways, and scenic walking trails. Enjoy beautiful views of Grant’s Trail right from your own windows!
Step inside to a spacious, neutral interior that’s truly move-in ready. The large eat-in kitchen offers plenty of room for cooking and gathering, while the bright, airy living spaces feature big windows that frame the outdoors.
The level, fenced backyard is perfect for entertaining, pets, or playtime—your ideal outdoor retreat. The functional lower level adds valuable extra square footage, making it a great spot for hanging out, a home gym, or additional storage.
Upstairs, you’ll find two comfortable bedrooms that provide flexibility for family, guests, or a home office.
This home has the charm, location, and livability you’ve been looking for—just move right in and enjoy!
Closed
Zillow last checked:
Listing updated:
Bought with:
Brueggemann Tadlock, 2011010667
Keller Williams Realty St. Louis
Source: MARIS,MLS#: 25076811 Originating MLS: St. Louis Association of REALTORS
Originating MLS: St. Louis Association of REALTORSPrice history
| Date | Event | Price |
|---|---|---|
| 1/13/2026 | Sold | -- |
Source:  MARIS #25076811 Report a problem MARIS #25076811 Report a problem | ||
| 12/18/2025 | Pending sale | $155,000$144/sqft |
Source: MARIS #25076811 Report a problem | ||
| 12/9/2025 | Contingent | $155,000$144/sqft |
Source: MARIS #25076811 Report a problem | ||
| 11/20/2025 | Listed for sale | $155,000+70.3%$144/sqft |
Source: MARIS #25076811 Report a problem | ||
| 3/9/2021 | Listing removed | -- |
Source: Owner Report a problem | ||
| 7/13/2015 | Listing removed | $91,000$85/sqft |
Source: Owner Report a problem | ||
| 7/9/2015 | Price change | $91,000-4.2%$85/sqft |
Source: Owner Report a problem | ||
| 6/19/2015 | Listed for sale | $95,000$89/sqft |
Source: Owner Report a problem | ||

Get a cash offer in 3 minutes
Find out how much your home could sell for in as little as 3 minutes with a no-obligation cash offer.
Estimated market value
$157,500
