Style, space, and serene open space views! Welcome to Vista Ridge in Westminster where this light-filled gem is perfectly positioned on a private cul-de-sac and surrounded by open space with the Niver Canal and direct trail access right outside your gate! True lock-and-leave lifestyle awaits with convenient maintenance free living where the HOA takes care of lawn mowing, snow removal, and exterior painting!
Step inside to soaring vaulted ceilings and a dramatic staircase that instantly stands out. The inviting living room features a cozy gas fireplace and access to your back patio, connecting you to nature. The open dining and kitchen areas are designed for gathering, complete with brand new stainless steel appliances, easy-pull-out lower cabinets, and a sunny breakfast nook.
The main-floor primary suite offers easy living with more open space views and access to the private patio. You’ll love the spacious primary bathroom with a jetted tub, and a large walk-in closet. Main-floor laundry connects directly to the attached 2-car garage for effortless daily function.
Upstairs, a loft with built-in bookshelves creates the ideal home office or reading retreat, while two generously sized bedrooms each enjoy their own ensuite baths.
The finished basement expands the possibilities with a large rec room, wet bar, a fourth bedroom with ensuite, and abundant storage!
Meticulously cared for + major updates provide peace of mind: new roof (2022), new furnace and A/C (2021), water heater (2022), brand new carpet and kitchen appliances (2026), gutters + gutter helmets (2025), and re-built garage door (2025).
Take the trails to the nearby parks, sport courts, rec centers or the Hyland Hills and Legacy Ridge Golf Courses. Or, spend the afternoon at the nearby Butterfly Pavilion, the newly renovated Westminster City Park, or the Promenade with restaurants, shopping, and more recreation!
Sold for $715,000
$715,000
4662 W 103rd Circle, Westminster, CO 80031
4beds
3,416sqft
Single Family Residence
Built in 1999
6,098 Square Feet Lot
$703,200 Zestimate®
$209/sqft
$4,004 Estimated rent
Home value
$703,200
$661,000 - $752,000
$4,004/mo
Zestimate® history
Owner options
List your home for rent
$4,004/mo
Rent Zestimate®
Find your next renter with Zillow Rental Manager. Plus, with online applications, you can quickly screen prospective tenants – for free.
$4,004/mo
Rent Zestimate®
Refinance and save
$4,498/mo
Est. payment
Refinancing to a lower rate could help reduce your monthly payments and save thousands over the life of the loan.
$4,498/mo
Est. payment
Explore your selling options
Work with a Zillow partner agent
Leverage their expertise and Zillow's premium Showcase listings to get your home seen by more buyers.
Get startedList with your own agent
Get your home in front of millions of buyers by listing it on Zillow.
Learn how to do itSell it yourself
Take full control of how buyers see your home on Zillow by listing For Sale by Owner (FSBO).
List your homeWhat's special
Zillow last checked:
Listing updated:
Listed by:
Janell Arant 720-469-5332 janell@westandmainhomes.com,
West and Main Homes Inc,
Kathryn O'Connor 303-242-1858,
West and Main Homes Inc
Bought with:
Marie Jacobs, 100000474
LIV Sotheby's Intl Realty
Source: REcolorado as distributed by MLS GRID,MLS#: 3031747
Facts & features
Interior
Bedrooms & bathrooms
- Bedrooms: 4
- Bathrooms: 5
- Full bathrooms: 3
- 3/4 bathrooms: 1
- 1/2 bathrooms: 1
- Main level bathrooms: 2
- Main level bedrooms: 1
Bedroom
- Description: Main Floor Primary With Private Patio Access
- Features: Primary Suite
- Level: Main
- Area: 256 Square Feet
- Dimensions: 16 x 16
Bedroom
- Description: 2nd Bedroom With Ensuite Bathroom
- Level: Upper
- Area: 196 Square Feet
- Dimensions: 14 x 14
Bedroom
- Description: 3rd Bedroom With Ensuite Bathroom
- Level: Upper
- Area: 156 Square Feet
- Dimensions: 13 x 12
Bedroom
- Description: 4th Bedroom With Ensuite Bathroom
- Level: Basement
- Area: 180 Square Feet
- Dimensions: 15 x 12
Bathroom
- Description: Main Floor Powder Room
- Level: Main
- Area: 30 Square Feet
- Dimensions: 6 x 5
Bathroom
- Description: Main Floor Primary Ensuite With Large Walk-In Closet
- Features: Primary Suite
- Level: Main
- Area: 182 Square Feet
- Dimensions: 14 x 13
Bathroom
- Description: Meticulously Maintained And So Clean!
- Features: En Suite Bathroom
- Level: Upper
- Area: 45 Square Feet
- Dimensions: 9 x 5
Bathroom
- Description: Meticulously Maintained And So Clean!
- Features: En Suite Bathroom
- Level: Upper
- Area: 32 Square Feet
- Dimensions: 4 x 8
Bathroom
- Description: Spacious And Clean 3/4th Bath For Guests
- Level: Basement
- Area: 63 Square Feet
- Dimensions: 7 x 9
Dining room
- Description: Open Concept Living And Dining Room
- Level: Main
- Area: 396 Square Feet
- Dimensions: 18 x 22
Family room
- Description: Huge Rec Room With Built-In Wet Bar
- Level: Basement
- Area: 992 Square Feet
- Dimensions: 31 x 32
Kitchen
- Description: New Stainless Steel Appliances And Pull-Out Lower Drawers!
- Level: Main
- Area: 228 Square Feet
- Dimensions: 12 x 19
Laundry
- Description: Main Floor Laundry Room With Access To 2-Car Garage
- Level: Main
- Area: 36 Square Feet
- Dimensions: 6 x 6
Living room
- Description: Vaulted Ceilings With Huge Windows And New Carpet Throughout
- Level: Main
- Area: 204 Square Feet
- Dimensions: 12 x 17
Loft
- Description: Home Office Or Additional Living Room + Custom Built-In Bookshelves
- Level: Upper
- Area: 208 Square Feet
- Dimensions: 13 x 16
Utility room
- Description: Large Storage Room With Built-In Shelving
- Level: Basement
- Area: 198 Square Feet
- Dimensions: 18 x 11
Utility room
- Description: Newer Furnace, A/C, And Water Heater!
- Level: Basement
- Area: 54 Square Feet
- Dimensions: 6 x 9
Heating
- Forced Air
Cooling
- Attic Fan, Central Air
Appliances
- Included: Dishwasher, Disposal, Gas Water Heater, Microwave, Oven, Refrigerator
Features
- Built-in Features, Ceiling Fan(s), Eat-in Kitchen, Entrance Foyer, Five Piece Bath, High Ceilings, Laminate Counters, Open Floorplan, Primary Suite, Vaulted Ceiling(s), Walk-In Closet(s), Wet Bar
- Flooring: Carpet, Tile
- Windows: Bay Window(s), Double Pane Windows, Window Treatments
- Basement: Bath/Stubbed,Finished,Full,Unfinished
- Number of fireplaces: 1
- Fireplace features: Gas, Living Room
Interior area
- Total structure area: 3,416
- Total interior livable area: 3,416 sqft
- Finished area above ground: 2,106
- Finished area below ground: 1,256
Property
Parking
- Total spaces: 2
- Parking features: Concrete, Exterior Access Door
- Attached garage spaces: 2
Features
- Levels: Two
- Stories: 2
- Patio & porch: Front Porch, Patio
- Exterior features: Rain Gutters
- Fencing: None
- Has view: Yes
- View description: Meadow, Mountain(s)
- Waterfront features: Stream
Lot
- Size: 6,098 Square Feet
- Features: Cul-De-Sac, Greenbelt, Landscaped, Level, Meadow, Open Space, Secluded, Sprinklers In Front, Sprinklers In Rear
Details
- Parcel number: R0113189
- Special conditions: Standard
Construction
Type & style
- Home type: SingleFamily
- Architectural style: Contemporary
- Property subtype: Single Family Residence
Materials
- Frame, Stone, Wood Siding
- Roof: Composition
Condition
- Year built: 1999
Utilities & green energy
- Sewer: Public Sewer
- Water: Public
- Utilities for property: Cable Available, Electricity Connected, Natural Gas Connected, Phone Available
Community & HOA
Community
- Security: Carbon Monoxide Detector(s), Smoke Detector(s)
- Subdivision: Vista Ridge
HOA
- Has HOA: Yes
- Services included: Reserve Fund, Exterior Maintenance w/out Roof, Maintenance Grounds, Recycling, Road Maintenance, Snow Removal, Trash
- HOA fee: $325 monthly
- HOA name: Five Keys Community Managment
- HOA phone: 720-961-5150
Location
- Region: Westminster
Financial & listing details
- Price per square foot: $209/sqft
- Tax assessed value: $678,000
- Annual tax amount: $3,697
- Date on market: 3/5/2026
- Listing terms: 1031 Exchange,Cash,Conventional,FHA,VA Loan
- Exclusions: Personal Property And Staging.
- Ownership: Individual
- Electric utility on property: Yes
- Road surface type: Paved
Price history
| Date | Event | Price |
|---|---|---|
| 4/8/2026 | Sold | $715,000+2.9%$209/sqft |
Source:  REcolorado as distributed by MLS GRID #3031747 Report a problem REcolorado as distributed by MLS GRID #3031747 Report a problem | ||
| 3/12/2026 | Pending sale | $695,000$203/sqft |
Source: REcolorado as distributed by MLS GRID #3031747 Report a problem | ||
| 3/5/2026 | Listed for sale | $695,000+135%$203/sqft |
Source: REcolorado as distributed by MLS GRID #3031747 Report a problem | ||
| 7/30/1999 | Sold | $295,715$87/sqft |
Source: Public Record Report a problem | ||
Public tax history
| Year | Property taxes | Tax assessment |
|---|---|---|
| 2025 | $3,535 +0.8% | $42,380 -10.5% |
| 2024 | $3,506 +20.1% | $47,350 |
| 2023 | $2,920 -2.9% | $47,350 +32.6% |
| 2022 | $3,007 | $35,710 -2.8% |
| 2021 | -- | $36,730 -1.5% |
| 2020 | $3,076 | $37,300 -0.2% |
| 2019 | $3,076 +22.3% | $37,380 +18.5% |
| 2018 | $2,514 | $31,550 |
| 2017 | $2,514 | $31,550 +7.7% |
| 2016 | -- | $29,300 +37.3% |
| 2015 | $1,997 | $21,340 +6.4% |
| 2014 | -- | $20,050 |
| 2013 | -- | $20,050 -30.3% |
| 2012 | -- | $28,760 |
| 2011 | -- | $28,760 -4.4% |
| 2010 | -- | $30,080 |
| 2009 | -- | $30,080 +0.2% |
| 2008 | -- | $30,010 |
| 2007 | -- | $30,010 +1.6% |
| 2006 | -- | $29,550 |
| 2005 | -- | $29,550 +4.6% |
| 2004 | -- | $28,240 |
| 2003 | $2,530 +23.6% | $28,240 -3% |
| 2002 | $2,048 +6.9% | $29,110 +18.1% |
| 2001 | $1,915 | $24,650 |
| 2000 | -- | $24,650 |
Find assessor info on the county website
Neighborhood: 80031
Nearby homes
- $632,6002 bd2 ba1.8k sqft4672 W 103rd Cir, Westminster, CO 80031Off Market
- $795,2005 bd5 ba3.4k sqft4682 W 103rd Cir, Westminster, CO 80031Off Market
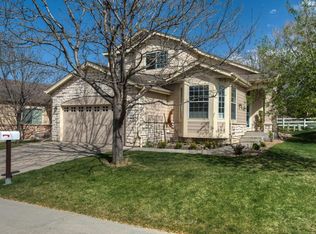
- $783,4004 bd4 ba3.9k sqft4665 W 103rd Cir, Westminster, CO 80031Off Market
- $661,7003 bd3 ba1.6k sqft4675 W 103rd Cir, Westminster, CO 80031Off Market
- $684,8004 bd2 ba3.2k sqft4692 W 103rd Cir, Westminster, CO 80031Off Market
- $739,2003 bd3 ba2.1k sqft4685 W 103rd Cir, Westminster, CO 80031Off Market
- $672,0003 bd2 ba2.2k sqft10392 Tennyson Ct, Westminster, CO 80031Off Market
- $701,4006 bd2 ba2.6k sqft10386 Tennyson Ct, Westminster, CO 80031Off Market
Nearby schools
GreatSchools rating
- 5/10Sunset Ridge Elementary SchoolGrades: PK-8Distance: 1.4 mi
- 2/10Westminster High SchoolGrades: 9-12Distance: 4.4 mi
Schools provided by the listing agent
- Elementary: Sunset Ridge
- Middle: Shaw Heights
- High: Westminster
- District: Westminster Public Schools
Source: REcolorado as distributed by MLS GRID. This data may not be complete. We recommend contacting the local school district to confirm school assignments for this home.
Get a cash offer in 3 minutes
Find out how much your home could sell for in as little as 3 minutes with a no-obligation cash offer.
Estimated market value
$703,200
Get a cash offer in 3 minutes
Find out how much your home could sell for in as little as 3 minutes with a no-obligation cash offer.
Estimated market value
$703,200
- Colorado
- Adams County
- Westminster
- 80031
- 4662 W 103rd Circle
Nearby cities
Nearby zip codes
Other Westminster Topics
