Welcome to your next chapter—where modern updates meet timeless charm! Step through the private courtyard and into a light-filled sanctuary that feels both fresh and familiar. The spacious living room greets you with soaring ceilings and a welcoming glow, while a cozy two-way fireplace connects the living and family rooms, setting the stage for memorable gatherings and quiet nights alike.
The kitchen, thoughtfully refreshed in 2020 with sleek countertops, contemporary cabinets, and stainless appliances, flows seamlessly into the family area—perfect for entertaining or relaxed weekend cooking. Upstairs, the guest suite above the garage shines with two brand-new dual-pane windows (installed March 2025), offering comfort and energy efficiency. Recent upgrades continue throughout: a new HVAC system in 2024 keeps the home cool and efficient, while a new fiberglass atrium door and side lite (March 2025) add both style and durability. Even the details above you have been cared for, with a fresh foam roof coating (September 2025) protecting all three flat surfaces.
Nestled in a highly sought-after Chandler location with quick access to the 101 and I-10, you'll find top dining, shopping, and entertainment just minutes away. Sold AS-IS, this home is ready for your finishing touchesan incredible opportunity to make it uniquely yours.
With its blend of thoughtful updates, modern comfort, and unbeatable location, this is more than a houseit's your next home waiting to be loved.
Sold for $395,000
Zestimate®
$395,000
4662 W DUBLIN Street, Chandler, AZ 85226
3beds
1,715sqft
Single Family Residence
Built in 1988
4,238 Square Feet Lot
$395,000 Zestimate®
$230/sqft
$2,441 Estimated rent
Home value
$395,000
$359,000 - $435,000
$2,441/mo
Zestimate® history
Owner options
List your home for rent
$2,441/mo
Rent Zestimate®
Find your next renter with Zillow Rental Manager. Plus, with online applications, you can quickly screen prospective tenants – for free.
$2,441/mo
Rent Zestimate®
Refinance and save
$2,422/mo
Est. payment
Refinancing to a lower rate could help reduce your monthly payments and save thousands over the life of the loan.
$2,422/mo
Est. payment
Explore your selling options
Work with a Zillow partner agent
Leverage their expertise and Zillow's premium Showcase listings to get your home seen by more buyers.
Get startedList with your own agent
Get your home in front of millions of buyers by listing it on Zillow.
Learn how to do itSell it yourself
Take full control of how buyers see your home on Zillow by listing For Sale by Owner (FSBO).
List your homeWhat's special
Cozy two-way fireplaceSleek countertopsContemporary cabinetsPrivate courtyardSoaring ceilingsNew dual-pane windowsFiberglass atrium door
Zillow last checked:
Listing updated:
Listed by:
Kyle Anderson 602-350-1278,
My Home Group Real Estate,
Douglas Hopkins,
My Home Group Real Estate
Bought with:
Yelena Y. Fujimori, SA538305000
Cactus Mountain Properties, LLC
Source: ARMLS,MLS#: 6924376
Facts & features
Interior
Bedrooms & bathrooms
- Bedrooms: 3
- Bathrooms: 3
- Full bathrooms: 2
- 1/2 bathrooms: 1
Heating
- Electric
Cooling
- Central Air, Ceiling Fan(s)
Appliances
- Included: Refrigerator, Dishwasher, Disposal
- Laundry: Inside
Features
- High Speed Internet, Double Vanity, Vaulted Ceiling(s), Pantry, Full Bth Master Bdrm
- Windows: Solar Screens, Double Pane Windows
- Has basement: No
- Number of fireplaces: 1
- Fireplace features: Double Sided, Family Room, Living Room
Interior area
- Total structure area: 1,715
- Total interior livable area: 1,715 sqft
Property
Parking
- Total spaces: 4
- Parking features: Garage Door Opener
- Garage spaces: 2
- Uncovered spaces: 2
Features
- Stories: 2
- Patio & porch: Patio
- Exterior features: Private Street(s), Private Yard, Storage
- Spa features: None
- Fencing: Block
Lot
- Size: 4,238 Square Feet
- Features: North/South Exposure, Sprinklers In Rear, Sprinklers In Front
Details
- Parcel number: 30167075
Construction
Type & style
- Home type: SingleFamily
- Architectural style: Spanish
- Property subtype: Single Family Residence
Materials
- Stucco, Wood Frame, Painted
- Roof: Tile
Condition
- Year built: 1988
Details
- Builder name: RYLAND HOMES
Utilities & green energy
- Sewer: Public Sewer
- Water: City Water
Community & HOA
Community
- Features: Pool
- Subdivision: DAWN MCR 267-13
HOA
- Has HOA: Yes
- Services included: Maintenance Grounds, Street Maint, Front Yard Maint, Maintenance Exterior
- HOA fee: $129 monthly
- HOA name: Dawn HOA
- HOA phone: 602-437-4777
Location
- Region: Chandler
Financial & listing details
- Price per square foot: $230/sqft
- Tax assessed value: $364,000
- Annual tax amount: $1,629
- Date on market: 9/26/2025
- Cumulative days on market: 18 days
- Listing terms: Cash,Conventional
- Ownership: Fee Simple
Price history
| Date | Event | Price |
|---|---|---|
| 11/24/2025 | Sold | $395,000-7.1%$230/sqft |
Source:  ARMLS #6924376 Report a problem ARMLS #6924376 Report a problem | ||
| 11/22/2025 | Pending sale | $424,999$248/sqft |
Source: ARMLS #6924376 Report a problem | ||
| 11/22/2025 | Listed for sale | $424,999$248/sqft |
Source: ARMLS #6924376 Report a problem | ||
| 10/14/2025 | Pending sale | $424,999$248/sqft |
Source: ARMLS #6924376 Report a problem | ||
| 10/9/2025 | Price change | $424,9990%$248/sqft |
Source: ARMLS #6924376 Report a problem | ||
| 9/26/2025 | Listed for sale | $425,000+52.9%$248/sqft |
Source: ARMLS #6924376 Report a problem | ||
| 9/13/2006 | Sold | $278,000+141.7%$162/sqft |
Source: ARMLS #2544285 Report a problem | ||
| 5/15/1997 | Sold | $115,000$67/sqft |
Source: Public Record Report a problem | ||
Public tax history
| Year | Property taxes | Tax assessment |
|---|---|---|
| 2025 | $1,660 +2.5% | $36,400 -6% |
| 2024 | $1,619 +1.9% | $38,710 +103.6% |
| 2023 | $1,588 +4.4% | $19,017 -26.5% |
| 2022 | $1,520 -3% | $25,870 +5.2% |
| 2021 | $1,567 +3% | $24,580 +7.6% |
| 2020 | $1,521 +2.8% | $22,850 +5.2% |
| 2019 | $1,480 | $21,730 +13.7% |
| 2018 | $1,480 +4.9% | $19,120 +6.3% |
| 2017 | $1,410 +6.2% | $17,980 +7% |
| 2016 | $1,328 +2.3% | $16,810 +5.5% |
| 2015 | $1,298 | $15,930 +24.4% |
| 2014 | -- | $12,810 +14.3% |
| 2013 | -- | $11,210 -6% |
| 2012 | -- | $11,930 -17% |
| 2011 | -- | $14,370 -14.1% |
| 2010 | -- | $16,720 -13.1% |
| 2009 | -- | $19,250 -10.3% |
| 2008 | -- | $21,450 +12.3% |
| 2007 | -- | $19,100 +49.2% |
| 2006 | -- | $12,800 |
| 2005 | -- | $12,800 +11.8% |
| 2004 | -- | $11,450 |
| 2003 | -- | $11,450 +17.4% |
| 2002 | -- | $9,750 |
Find assessor info on the county website
Neighborhood: Dawn
Nearby homes
- $426,6003 bd2 ba1.4k sqft4668 W Dublin St, Chandler, AZ 85226Off Market
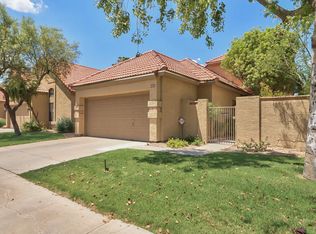
- $434,4003 bd2 ba1.7k sqft4658 W Dublin St, Chandler, AZ 85226Off Market

- $414,6003 bd2 ba1.3k sqft4672 W Dublin St, Chandler, AZ 85226Off Market

- $421,4003 bd2 ba1.3k sqft4654 W Dublin St, Chandler, AZ 85226Off Market

- $409,7003 bd3 ba1.3k sqft4663 W Shannon St, Chandler, AZ 85226Off Market
- $400,600-- bd2 ba1.3k sqft4667 W Shannon St, Chandler, AZ 85226Off Market
- $425,1003 bd2 ba1.3k sqft4659 W Shannon St, Chandler, AZ 85226Off Market
- $420,5003 bd2 ba1.4k sqft4676 W Dublin St, Chandler, AZ 85226Off Market
Nearby schools
GreatSchools rating
- 6/10Kyrene Aprende Middle SchoolGrades: 4-8Distance: 0.4 mi
- 8/10Corona Del Sol High SchoolGrades: 9-12Distance: 0.4 mi
- 7/10Kyrene De Las Brisas SchoolGrades: PK-5Distance: 0.4 mi
Schools provided by the listing agent
- Elementary: Kyrene de las Brisas School
- Middle: Kyrene Aprende Middle School
- High: Corona Del Sol High School
- District: Kyrene Elementary District
Source: ARMLS. This data may not be complete. We recommend contacting the local school district to confirm school assignments for this home.
Get a cash offer in 3 minutes
Find out how much your home could sell for in as little as 3 minutes with a no-obligation cash offer.
Estimated market value
$395,000
Get a cash offer in 3 minutes
Find out how much your home could sell for in as little as 3 minutes with a no-obligation cash offer.
Estimated market value
$395,000
- Arizona
- Maricopa County
- Chandler
- 85226
- Dawn
- 4662 W DUBLIN Street
Nearby cities
Nearby neighborhoods
Nearby zip codes
Other Chandler Topics
