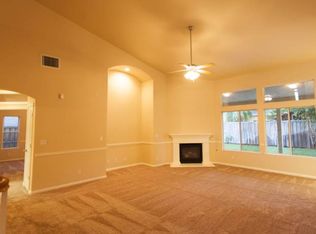
This charming single-level Lennar home located in a established, quiet neighborhood offers 3 bedrooms, 2 full bathrooms and nearly 1,700 sq. ft of living space! Step inside to a welcoming tiled entry that leads to a spacious family room, perfect for cozy evenings by the gas fireplace during colder months. The family room seamlessly connects to a large, functional eat-in kitchen, complete with a pantry, built-in appliances, and a refrigerator.The guest accommodations include two sizable bedrooms and a spacious bathroom with tiled flooring and shower over tub. The owner's accommodations features a large bedroom with en-suite bathroom boasting tile flooring, separate vanities, a large tub and a spacious tiled shower.Convenience abounds with a separate laundry room with tile flooring and direct access to the attached 2-car garage. Central heating and air ensure year-round comfort. Set on a generous 6,000 sq. ft lot, the expansive Pool-size backyard is a blank canvas awaiting your personal touch to create your ideal outdoor oasis. Located just a short walk from local schools and minutes away from SaveMart, Carriage House Park, and Hwy 99, this home offers the perfect blend of comfort and convenience. With all Section 1 Inspection items addressed and repaired -the home provides peace of mind to the discerning homeowner -and afresh palette awaiting your personal touches!
Sold for $400,000
$400,000
4662 W Michigan Ave, Fresno, CA 93722
3beds
2baths
1,653sqft
Residential, Single Family Residence
Built in 2006
5,998 Square Feet Lot
$409,100 Zestimate®
$242/sqft
$2,284 Estimated rent
Home value
$409,100
$389,000 - $430,000
$2,284/mo
Zestimate® history
Owner options
List your home for rent
$2,284/mo
Rent Zestimate®
Find your next renter with Zillow Rental Manager. Plus, with online applications, you can quickly screen prospective tenants – for free.
$2,284/mo
Rent Zestimate®
Refinance and save
$2,707/mo
Est. payment
Refinancing to a lower rate could help reduce your monthly payments and save thousands over the life of the loan.
$2,707/mo
Est. payment
Explore your selling options
Work with a Zillow partner agent
Leverage their expertise and Zillow's premium Showcase listings to get your home seen by more buyers.
Get startedList with your own agent
Get your home in front of millions of buyers by listing it on Zillow.
Learn how to do itSell it yourself
Take full control of how buyers see your home on Zillow by listing For Sale by Owner (FSBO).
List your homeWhat's special
Zillow last checked:
Listing updated:
Listed by:
James A. Cappello DRE #01336520 559-813-1111,
Redfin Corporation
Bought with:
Lysha A Payseno, DRE #01094067
Valley Land & Investment Co.
Source: Fresno MLS,MLS#: 612614Originating MLS: Fresno MLS
Facts & features
Interior
Bedrooms & bathrooms
- Bedrooms: 3
- Bathrooms: 2
Primary bedroom
- Area: 0
- Dimensions: 0 x 0
Bedroom 1
- Area: 0
- Dimensions: 0 x 0
Bedroom 2
- Area: 0
- Dimensions: 0 x 0
Bedroom 3
- Area: 0
- Dimensions: 0 x 0
Bedroom 4
- Area: 0
- Dimensions: 0 x 0
Bathroom
- Features: Tub/Shower, Shower, Tub
Dining room
- Area: 0
- Dimensions: 0 x 0
Family room
- Area: 0
- Dimensions: 0 x 0
Kitchen
- Features: Breakfast Bar
- Area: 0
- Dimensions: 0 x 0
Living room
- Area: 0
- Dimensions: 0 x 0
Basement
- Area: 0
Heating
- Has Heating (Unspecified Type)
Cooling
- Central Air
Appliances
- Included: Built In Range/Oven, Disposal, Dishwasher, Microwave
- Laundry: Inside, Electric Dryer Hookup
Features
- Flooring: Carpet, Tile
- Windows: Double Pane Windows
- Number of fireplaces: 1
- Fireplace features: Gas
Interior area
- Total structure area: 1,653
- Total interior livable area: 1,653 sqft
Property
Parking
- Parking features: Garage - Attached, Open
- Has attached garage: Yes
- Has uncovered spaces: Yes
Features
- Levels: One
- Stories: 1
- Fencing: Fenced
Lot
- Size: 5,998 Square Feet
- Dimensions: 60 x 100
- Features: Urban, Sprinklers In Front, Sprinklers In Rear, Sprinklers Auto, Garden
Details
- Parcel number: 31272411
- Zoning: RS4
Construction
Type & style
- Home type: SingleFamily
- Architectural style: Ranch,Contemporary
- Property subtype: Residential, Single Family Residence
Materials
- Other
- Foundation: Concrete
- Roof: Composition
Condition
- Year built: 2006
Utilities & green energy
- Sewer: Public Sewer
- Water: Public
- Utilities for property: Public Utilities
Community & HOA
Location
- Region: Fresno
Financial & listing details
- Price per square foot: $242/sqft
- Tax assessed value: $416,160
- Date on market: 5/19/2024
- Cumulative days on market: 9 days
- Listing agreement: Exclusive Right To Sell
- Listing terms: Government,Conventional,Cash
Price history
| Date | Event | Price |
|---|---|---|
| 7/8/2024 | Sold | $400,000+2.6%$242/sqft |
Source: Fresno MLS #612614 Report a problem | ||
| 5/29/2024 | Pending sale | $389,990$236/sqft |
Source: Fresno MLS #612614 Report a problem | ||
| 5/19/2024 | Listed for sale | $389,990+30%$236/sqft |
Source: Fresno MLS #612614 Report a problem | ||
| 3/24/2021 | Listing removed | -- |
Source: Owner Report a problem | ||
| 5/4/2017 | Listing removed | $1,400$1/sqft |
Source: Owner Report a problem | ||
| 4/18/2017 | Price change | $1,400+7.7%$1/sqft |
Source: Owner Report a problem | ||
| 4/6/2017 | Listed for rent | $1,300$1/sqft |
Source: Owner Report a problem | ||
| 5/5/2006 | Sold | $300,000$181/sqft |
Source: Public Record Report a problem | ||
Public tax history
| Year | Property taxes | Tax assessment |
|---|---|---|
| 2026 | -- | $416,160 +2% |
| 2025 | $5,210 +14.1% | $408,000 +15.9% |
| 2024 | $4,565 +2.3% | $351,900 +1.8% |
| 2023 | $4,460 +8.1% | $345,700 +4% |
| 2022 | $4,127 +16.5% | $332,500 +20% |
| 2021 | $3,541 +16.2% | $277,100 +12% |
| 2020 | $3,048 +3% | $247,500 +5.5% |
| 2019 | $2,959 +2% | $234,700 +2% |
| 2018 | $2,899 +4.5% | $230,200 +7% |
| 2017 | $2,774 +14.2% | $215,200 +5% |
| 2016 | $2,429 +37.3% | $205,000 +39.7% |
| 2015 | $1,770 +4.6% | $146,700 +6.7% |
| 2014 | $1,692 | $137,500 |
| 2013 | -- | $137,500 +10% |
| 2012 | -- | $125,000 -5.1% |
| 2011 | -- | $131,700 -15% |
| 2010 | -- | $155,000 |
| 2009 | -- | $155,000 -29.6% |
| 2008 | -- | $220,300 -28% |
| 2007 | -- | $305,898 +530.6% |
| 2006 | -- | $48,509 |
Find assessor info on the county website
Neighborhood: West
Nearby homes
- $500,2004 bd3 ba2.8k sqft4668 W Michigan Ave, Fresno, CA 93722Off Market
- $418,8004 bd2 ba1.9k sqft4656 W Michigan Ave, Fresno, CA 93722Off Market
- $387,4003 bd2 ba1.7k sqft4659 W Amherst Ave, Fresno, CA 93722Off Market
- $473,5005 bd3 ba2.6k sqft4667 W Amherst Ave, Fresno, CA 93722Off Market
- $407,7004 bd2 ba1.8k sqft4676 W Michigan Ave, Fresno, CA 93722Off Market
- $370,9003 bd2 ba1.4k sqft4651 W Amherst Ave, Fresno, CA 93722Off Market
- $424,4003 bd2 ba1.8k sqft4644 W Michigan Ave, Fresno, CA 93722Off Market
- $405,4004 bd2 ba1.8k sqft4675 W Amherst Ave, Fresno, CA 93722Off Market
Nearby schools
GreatSchools rating
- 4/10McKinley Elementary SchoolGrades: K-6Distance: 0.8 mi
- 2/10Glacier Point MiddleGrades: 7-8Distance: 2.2 mi
- 6/10Justin Garza HighGrades: 9-12Distance: 2.4 mi
Schools provided by the listing agent
- Elementary: McKinley
- Middle: El Capitan
- High: Central
Source: Fresno MLS. This data may not be complete. We recommend contacting the local school district to confirm school assignments for this home.
Get a cash offer in 3 minutes
Find out how much your home could sell for in as little as 3 minutes with a no-obligation cash offer.
Estimated market value
$409,100
Get a cash offer in 3 minutes
Find out how much your home could sell for in as little as 3 minutes with a no-obligation cash offer.
Estimated market value
$409,100
- California
- Fresno County
- Fresno
- 93722
- West
- 4662 W Michigan Ave
