Skip main navigation
Sold for $375,000
  • $375,000

    46620 Drysdale Ter Unit 203, Sterling, VA 20165

    2beds
    1,134sqft
    Condominium
    Built in 1995
    -- sqft lot
    $380,100 Zestimate®
    $331/sqft
    $2,527 Estimated rent

    Home value

    $380,100

    $361,000 - $399,000

    $2,527/mo

    Zestimate® history
    Loading
    Loading...

    Owner options

    List your home for rent

    $2,527/mo

    Rent Zestimate®

    Find your next renter with Zillow Rental Manager. Plus, with online applications, you can quickly screen prospective tenants – for free.

    Learn more

    $2,527/mo

    Rent Zestimate®

    Refinance and save

    $2,419/mo

    Est. payment

    Refinancing to a lower rate could help reduce your monthly payments and save thousands over the life of the loan.

    See today's rates

    $2,419/mo

    Est. payment

    Explore your selling options

    Work with a Zillow partner agent

    Leverage their expertise and Zillow's premium Showcase listings to get your home seen by more buyers.

    Get started

    List with your own agent

    Get your home in front of millions of buyers by listing it on Zillow.

    Learn how to do it

    Sell it yourself

    Take full control of how buyers see your home on Zillow by listing For Sale by Owner (FSBO).

    List your home

    What's special

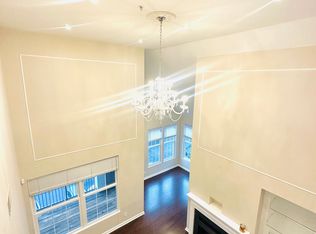
    Modern lightingCozy fireplaceSleek white quartz countertopsOpen airy layoutDedicated dining areaGenerously sized primary bedroomTot lots
    Welcome to 46620 Drysdale Ter #203, a bright and beautifully updated corner-unit condo offering 2 bedrooms, 2 full bathrooms, and an open, airy layout in the heart of Sterling. As you enter, you’re greeted by a welcoming foyer with a coat closet that opens to a spacious living room enhanced by abundant natural light, hardwood floors, a cozy fireplace, and a ceiling fan—an inviting space perfect for everyday living and entertaining. The dedicated dining area flows seamlessly into the kitchen, where you’ll find freshly refinished white cabinetry, modern lighting, sleek white quartz countertops, and a pantry for added storage. The open layout keeps the entire space bright and connected. The dining area also provides direct access to a private balcony that spans the length of the living room—ideal for morning coffee, fresh air, or unwinding at the end of the day. The generously sized primary bedroom features two closets and an ensuite bath with an oversized vanity, excellent storage, a tub/shower combination, and a dedicated linen closet. The second bedroom is equally spacious, offering large windows for natural light along with a walk-in closet featuring a custom storage system. A second full bathroom with a tub/shower combo and ample vanity storage serves guests or the secondary bedroom. A separate laundry room with full-size machines and shelving adds exceptional convenience. Parking is effortless with two resident permits and unlimited visitor spaces. Residents enjoy an amenity-rich community featuring an outdoor pool, clubhouse with fitness equipment, tot lots, and more. The condo fee includes water, sewer, snow removal, and exterior/common-area maintenance, providing easy, low-maintenance living. Situated in the desirable Cascades area, this home places you moments from popular shopping and dining destinations including Cascades Overlook, Potomac Run Plaza, and Dulles Town Center. Commuters will appreciate quick access to Route 7, Route 28, Fairfax County Parkway, and the Dulles Toll Road, as well as nearby bus routes and the convenience of the Innovation Center and Reston Metro stations, connecting you easily to the greater DC area. Move-in ready, filled with natural light, and set in a vibrant, amenity-packed community—this is the perfect place to call home.

    Zillow last checked:

    Listing updated:

    Listed by:

    Dave Moya 703-307-4609,

    KW Metro Center,

    Listing Team: Three Stones Residential

    Bought with:

    Laura London

    Compass

    Source: Bright MLS,MLS#: VALO2111640MLS Logo

    Facts & features

    Interior

    Bedrooms & bathrooms
    • Bedrooms: 2
    • Bathrooms: 2
    • Full bathrooms: 2
    • Main level bathrooms: 2
    • Main level bedrooms: 2
    Basement
    • Area: 0
    Heating
    • Central, Natural Gas
    Cooling
    • Central Air, Electric
    Appliances
    • Included: Microwave, Washer, Dryer, Dishwasher, Disposal, Refrigerator, Cooktop, Gas Water Heater
    • Laundry: Dryer In Unit, Washer In Unit, In Unit
    Features
    • Ceiling Fan(s)
    • Has basement: No
    • Number of fireplaces: 1
    • Fireplace features: Gas/Propane
    Interior area
    • Total structure area: 1,134
    • Total interior livable area: 1,134 sqft
    • Finished area above ground: 1,134
    • Finished area below ground: 0

    Property

    Parking
    • Total spaces: 2
    • Parking features: Permit Included, Parking Lot
    Accessibility
    • Accessibility features: None
    Features
    • Levels: One
    • Stories: 1
    • Pool features: Community
    Details
    • Additional structures: Above Grade, Below Grade
    • Parcel number: 011453430015
    • Zoning: PDH4
    • Special conditions: Standard

    Construction

    Type & style
    • Home type: Condo
    • Architectural style: Other
    • Property subtype: Condominium
    • Attached to another structure: Yes
    Materials
    • Aluminum Siding
    Condition
    • New construction: No
    • Year built: 1995

    Utilities & green energy

    • Sewer: Public Sewer
    • Water: Public

    Community & neighborhood

    Location
    • Region: Sterling
    • Subdivision: Cascades

    HOA & financial

    HOA
    • Has HOA: Yes
    • HOA fee: $155 quarterly
    • Amenities included: Bike Trail, Clubhouse, Common Grounds, Fitness Center, Jogging Path, Pool, Tot Lots/Playground
    • Services included: Common Area Maintenance, Maintenance Grounds, Management, Pool(s), Recreation Facility, Sewer, Snow Removal, Trash, Water
    • Association name: CASCADES HOA
    • Second association name: Riverbend At Cascades
    Other fees
    • Condo and coop fee: $464 monthly

    Other

    Other facts
    • Listing agreement: Exclusive Right To Sell
    • Listing terms: VA Loan,Conventional,Cash
    • Ownership: Condominium

    Price history

    DateEventPrice
    1/7/2026Sold$375,000-2.6%$331/sqft
    Source: Bright MLS #VALO2111640 Report a problem
    12/15/2025Contingent$384,900$339/sqft
    Source: Bright MLS #VALO2111640 Report a problem
    12/12/2025Listed for sale$384,900+228.9%$339/sqft
    Source: Bright MLS #VALO2111640 Report a problem
    6/1/1995Sold$117,018$103/sqft
    Source: Public Record Report a problem

    Public tax history

    YearProperty taxesTax assessment
    2025$2,821 -6%$350,470 +1%
    2024$3,002 +3.2%$347,070 +4.4%
    2023$2,908 +3.5%$332,330 +5.3%
    2022$2,810 +3%$315,730 +13.4%
    2021$2,728 +3.2%$278,380 +9%
    2020$2,644 $255,420 +2.3%
    2019$2,644 +0.8%$249,740 +3.3%
    2018$2,624 +2.2%$241,800 +6%
    2017$2,567 +1.1%$228,150 +2%
    2016$2,538 $223,620 +36.7%
    2015$2,538 -1.7%$163,630 0%
    2014$2,583 -0.6%$163,640 +5.1%
    2013$2,599 $155,690
    2012-- --
    2011-- --
    2010-- --
    2009-- $215,000 -16.2%
    2008-- $256,500 -8.5%
    2007-- $280,200 -14.1%
    2006-- $326,300 +40.8%
    2005-- $231,800
    2004-- $231,800 +47.7%
    2003-- $156,900 +16.1%
    2002-- $135,200 +0.8%
    2001-- $134,100

    Find assessor info on the county website

    Neighborhood: 20165

    Nearby schools

    GreatSchools rating
    Schools provided by the listing agent
    • Elementary: Potowmack
    • Middle: River Bend
    • High: Potomac Falls
    • District: Loudoun County Public Schools

    Source: Bright MLS. This data may not be complete. We recommend contacting the local school district to confirm school assignments for this home.

    Get a cash offer in 3 minutes
    Find out how much your home could sell for in as little as 3 minutes with a no-obligation cash offer.
    Estimated market value
    $380,100
    Get a cash offer in 3 minutes
    Find out how much your home could sell for in as little as 3 minutes with a no-obligation cash offer.
    Estimated market value
    $380,100