Skip main navigation
Sold for $380,000
  • $380,000

    46622 Drysdale Ter Unit 100, Sterling, VA 20165

    2beds
    1,134sqft
    Condominium
    Built in 1995
    -- sqft lot
    $388,800 Zestimate®
    $335/sqft
    $2,527 Estimated rent

    Home value

    $388,800

    $369,000 - $408,000

    $2,527/mo

    Zestimate® history
    Loading
    Loading...

    Owner options

    List your home for rent

    $2,527/mo

    Rent Zestimate®

    Find your next renter with Zillow Rental Manager. Plus, with online applications, you can quickly screen prospective tenants – for free.

    Learn more

    $2,527/mo

    Rent Zestimate®

    Refinance and save

    $2,347/mo

    Est. payment

    Refinancing to a lower rate could help reduce your monthly payments and save thousands over the life of the loan.

    See today's rates

    $2,347/mo

    Est. payment

    Explore your selling options

    Work with a Zillow partner agent

    Leverage their expertise and Zillow's premium Showcase listings to get your home seen by more buyers.

    Get started

    List with your own agent

    Get your home in front of millions of buyers by listing it on Zillow.

    Learn how to do it

    Sell it yourself

    Take full control of how buyers see your home on Zillow by listing For Sale by Owner (FSBO).

    List your home

    What's special

    High ceilingTranquil courtyard viewsUnique woodworkLarge patioUpdated bathroomsCustom touchesNew windows
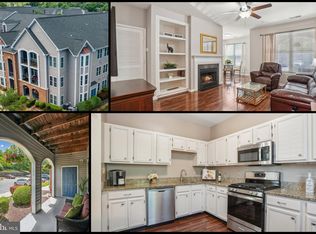
    Welcome to this charming 2-bedroom, 2-bath condo in the highly requested Riverbend community. This well-maintained end-unit located on the first floor offers zero stairs, easy mailbox and parking access, and a bright, open living area. Inside, you’ll find unique woodwork, high ceiling , built-in shelving, and a custom touches that just add to the character. The updated kitchen features a bay window that fills the space with natural light, a comfortable breakfast area that flows into a dining area that opens to a large patio with tranquil courtyard views—perfect for morning coffee or evening relaxation. There is also custom recessed spot lighting throughout full main area which is over a $2,000 upgrade. This beautiful development has updates inside and out including new roof, new siding, new windows, new front door. All of this is just 6 years new. Making this home move-in ready, with thoughtful updates throughout. Recent updates include: NEW Water heater (2023), NEW Bathroom lighting (2025), NEW Custom recessed spot lighting, Newer Washer/dryer, NEW Bosch Dishwasher, Newer Stove, offering new Refrigerator (2025), Newer Hardwood flooring, Kitchen cabinets professionally painted, Updated bathrooms, Newer Corian countertops, Beautiful paint throughout.

    Zillow last checked:

    Listing updated:

    Listed by:

    Michelina Queri 703-217-1234,

    Samson Properties,

    Listing Team: Michelina Queri

    Bought with:

    Julie Malling, 0225068937

    Keller Williams Realty

    Source: Bright MLS,MLS#: VALO2108432MLS Logo

    Facts & features

    Interior

    Bedrooms & bathrooms
    • Bedrooms: 2
    • Bathrooms: 2
    • Full bathrooms: 2
    • Main level bathrooms: 2
    • Main level bedrooms: 2
    Primary bedroom
    • Features: Flooring - HardWood
    • Level: Main
    • Area: 156 Square Feet
    • Dimensions: 13 x 12
    Primary bedroom
    • Features: Attached Bathroom, Built-in Features, Ceiling Fan(s), Walk-In Closet(s), Window Treatments, Flooring - HardWood
    • Level: Main
    • Area: 154 Square Feet
    • Dimensions: 11 x 14
    Bedroom 2
    • Features: Ceiling Fan(s), Flooring - HardWood, Walk-In Closet(s), Window Treatments
    • Level: Main
    • Area: 156 Square Feet
    • Dimensions: 12 x 13
    Dining room
    • Features: Flooring - HardWood
    • Level: Main
    • Area: 110 Square Feet
    • Dimensions: 11 x 10
    Kitchen
    • Features: Flooring - HardWood
    • Level: Main
    • Area: 117 Square Feet
    • Dimensions: 13 x 9
    Living room
    • Features: Fireplace - Gas, Flooring - HardWood, Window Treatments, Crown Molding, Built-in Features
    • Level: Main
    • Area: 221 Square Feet
    • Dimensions: 17 x 13
    Heating
    • Forced Air, Natural Gas
    Cooling
    • Central Air, Electric
    Appliances
    • Included: Cooktop, Dishwasher, Disposal, Dryer, Microwave, Oven, Refrigerator, Stainless Steel Appliance(s), Washer, Water Heater, Gas Water Heater
    • Laundry: Dryer In Unit, Washer In Unit, Main Level, In Unit
    Features
    • Built-in Features, Ceiling Fan(s), Crown Molding, Dining Area, Entry Level Bedroom, Eat-in Kitchen, Pantry, Primary Bath(s), Recessed Lighting, Walk-In Closet(s), 9'+ Ceilings, Dry Wall
    • Flooring: Hardwood
    • Windows: Bay/Bow, Window Treatments
    • Has basement: No
    • Number of fireplaces: 1
    • Fireplace features: Glass Doors
    Interior area
    • Total structure area: 1,134
    • Total interior livable area: 1,134 sqft
    • Finished area above ground: 1,134
    • Finished area below ground: 0

    Property

    Parking
    • Total spaces: 2
    • Parking features: Parking Lot
    Accessibility
    • Accessibility features: None
    Features
    • Levels: One
    • Stories: 1
    • Patio & porch: Patio
    • Pool features: Community
    Lot
    • Features: Backs - Open Common Area, Cul-De-Sac
    Details
    • Additional structures: Above Grade, Below Grade
    • Parcel number: 011453430002
    • Zoning: PDH4
    • Special conditions: Standard

    Construction

    Type & style
    • Home type: Condo
    • Architectural style: Traditional,Colonial
    • Property subtype: Condominium
    • Attached to another structure: Yes
    Materials
    • Brick, Vinyl Siding, Combination
    Condition
    • New construction: No
    • Year built: 1995
    Details
    • Builder model: POTOMAC

    Utilities & green energy

    • Sewer: Public Sewer
    • Water: Public
    • Utilities for property: Cable Available, Underground Utilities

    Community & neighborhood

    Security
    • Security features: Fire Sprinkler System
    Community
    • Community features: Pool
    Location
    • Region: Sterling
    • Subdivision: Riverbend At Cascades

    HOA & financial

    HOA
    • Has HOA: Yes
    • HOA fee: $52 monthly
    • Amenities included: Tot Lots/Playground, Pool, Fitness Center, Jogging Path, Party Room
    • Services included: Common Area Maintenance, Maintenance Structure, Pool(s), Reserve Funds, Snow Removal, Sewer, Trash, Health Club, Lawn Care Rear, Lawn Care Side, Maintenance Grounds, Recreation Facility
    Other fees
    • Condo and coop fee: $464 monthly

    Other

    Other facts
    • Listing agreement: Exclusive Right To Sell
    • Ownership: Condominium

    Price history

    DateEventPrice
    11/14/2025Sold$380,000+1.5%$335/sqft
    Source: Bright MLS #VALO2108432 Report a problem
    10/19/2025Contingent$374,500$330/sqft
    Source: Bright MLS #VALO2108432 Report a problem
    10/16/2025Listed for sale$374,500+7%$330/sqft
    Source: Bright MLS #VALO2108432 Report a problem
    10/24/2022Sold$350,000+1.5%$309/sqft
    Source: Bright MLS #VALO2037712 Report a problem
    10/17/2022Pending sale$344,900$304/sqft
    Source: Bright MLS #VALO2037712 Report a problem
    10/3/2022Contingent$344,900$304/sqft
    Source: Bright MLS #VALO2037712 Report a problem
    9/29/2022Listed for sale$344,900+66.6%$304/sqft
    Source: Bright MLS #VALO2037712 Report a problem
    9/25/2022Listing removed--
    Source: Zillow Rental Manager Report a problem
    9/19/2022Listed for rent$2,500+25%$2/sqft
    Source: Zillow Rental Manager Report a problem
    3/25/2021Listing removed--
    Source: Zillow Rental Manager Report a problem
    2/22/2021Listed for rent$2,000$2/sqft
    Source: Zillow Rental Manager Report a problem
    10/24/2011Listing removed$207,000+2.5%$183/sqft
    Source: iseemedia #LO7510944 Report a problem
    5/16/2011Sold$202,000-2.4%$178/sqft
    Source: Public Record Report a problem
    3/24/2011Price change$207,000-3.3%$183/sqft
    Source: RE/MAX Regency #LO7510944 Report a problem
    3/17/2011Price change$214,000+3.4%$189/sqft
    Source: RE/MAX REGENCY #LO7510944 Report a problem
    2/6/2011Price change$207,000-3.3%$183/sqft
    Source: RE/MAX Regency #LO7510944 Report a problem
    1/15/2011Listed for sale$214,000-25.8%$189/sqft
    Source: Terri Flight #LO7510944 Report a problem
    5/25/2007Sold$288,500+141%$254/sqft
    Source: Public Record Report a problem
    7/3/1995Sold$119,725$106/sqft
    Source: Public Record Report a problem

    Public tax history

    YearProperty taxesTax assessment
    2025$2,821 -6%$350,470 +1%
    2024$3,002 +3.2%$347,070 +4.4%
    2023$2,908 +3.5%$332,330 +5.3%
    2022$2,810 +3%$315,730 +13.4%
    2021$2,728 +3.2%$278,380 +9%
    2020$2,644 $255,420 +2.3%
    2019$2,644 +0.8%$249,740 +3.3%
    2018$2,624 +2.2%$241,800 +6%
    2017$2,567 +1.1%$228,150 +2%
    2016$2,538 $223,620 +36.7%
    2015$2,538 -1.7%$163,630 0%
    2014$2,583 $163,640
    2010-- --
    2009-- $215,000 -16.2%
    2008-- $256,500

    Find assessor info on the county website

    Neighborhood: 20165

    Nearby schools

    GreatSchools rating
    Schools provided by the listing agent
    • Elementary: Potowmack
    • Middle: River Bend
    • High: Potomac Falls
    • District: Loudoun County Public Schools

    Source: Bright MLS. This data may not be complete. We recommend contacting the local school district to confirm school assignments for this home.

    Get a cash offer in 3 minutes
    Find out how much your home could sell for in as little as 3 minutes with a no-obligation cash offer.
    Estimated market value
    $388,800
    Get a cash offer in 3 minutes
    Find out how much your home could sell for in as little as 3 minutes with a no-obligation cash offer.
    Estimated market value
    $388,800