Plymouth's Arboretum Development is a secluded enclave of 25 detached condominiums that are set amongst the mature trees on 15 picturesque acres. This is one of the choicest sites, as it is deep within the development and offers lots of privacy. This 1.5 story home has a first-floor primary bedroom suite and has lots of custom features including volume ceilings in many of the rooms, crown molding throughout the first level, Pella windows and sliding doors, an updated kitchen with Crystal dovetail cabinetry, granite counter, subzero refrigerator, tile backsplash, and ceramic floor, a composite deck off of the main level and off of the finished walk-out lower level. There is zoned heating and cooling with 2 newer furnaces and C/A units. The lower level has an extra bedroom and full bathroom, large family room with 2nd gas fireplace, laminate flooring, and a large wet bar area. There is plenty of storage, an enormous cedar lined closet, and each bedroom has a walk-in closet. The garage is fully finished and has a newer insulated door.
Sold for $655,000
$655,000
46626 Arboretum Cir, Plymouth, MI 48170
3beds
3,892sqft
Condominium
Built in 1987
-- sqft lot
$-- Zestimate®
$168/sqft
$2,819 Estimated rent
Home value
Not available
Estimated sales range
Not available
$2,819/mo
Zestimate® history
Owner options
List your home for rent
$2,819/mo
Rent Zestimate®
Find your next renter with Zillow Rental Manager. Plus, with online applications, you can quickly screen prospective tenants – for free.
$2,819/mo
Rent Zestimate®
Refinance and save
$5,079/mo
Est. payment
Refinancing to a lower rate could help reduce your monthly payments and save thousands over the life of the loan.
$5,079/mo
Est. payment
Explore your selling options
Work with a Zillow partner agent
Leverage their expertise and Zillow's premium Showcase listings to get your home seen by more buyers.
Get startedList with your own agent
Get your home in front of millions of buyers by listing it on Zillow.
Learn how to do itSell it yourself
Take full control of how buyers see your home on Zillow by listing For Sale by Owner (FSBO).
List your homeWhat's special
Secluded enclaveMature treesCrown moldingComposite deckWalk-in closetGranite counterVolume ceilings
Zillow last checked:
Listing updated:
Listed by:
James R Wolfe 248-705-0508,
Century 21 Curran & Oberski
Bought with:
Susie Armiak, 6501429076
MBA Realty
Source: Realcomp II,MLS#: 20240093498
Facts & features
Interior
Bedrooms & bathrooms
- Bedrooms: 3
- Bathrooms: 4
- Full bathrooms: 3
- 1/2 bathrooms: 1
Primary bedroom
- Level: Entry
- Area: 256
- Dimensions: 16 x 16
Bedroom
- Level: Basement
- Area: 231
- Dimensions: 11 x 21
Bedroom
- Level: Second
- Area: 144
- Dimensions: 12 x 12
Primary bathroom
- Level: Entry
- Area: 140
- Dimensions: 10 x 14
Other
- Level: Basement
- Area: 48
- Dimensions: 6 x 8
Other
- Level: Second
- Area: 54
- Dimensions: 6 x 9
Other
- Level: Entry
- Area: 20
- Dimensions: 4 x 5
Other
- Level: Entry
- Area: 100
- Dimensions: 10 x 10
Dining room
- Level: Entry
- Area: 144
- Dimensions: 12 x 12
Family room
- Level: Basement
- Area: 812
- Dimensions: 28 x 29
Great room
- Level: Entry
- Area: 320
- Dimensions: 16 x 20
Kitchen
- Level: Entry
- Area: 240
- Dimensions: 15 x 16
Laundry
- Level: Entry
- Area: 63
- Dimensions: 7 x 9
Library
- Level: Entry
- Area: 144
- Dimensions: 12 x 12
Loft
- Level: Second
- Area: 168
- Dimensions: 12 x 14
Heating
- Forced Air, Natural Gas
Cooling
- Central Air
Appliances
- Included: Bar Fridge, Dishwasher, Disposal, Double Oven, Dryer, Electric Cooktop, Humidifier, Ice Maker, Microwave, Plumbed For Ice Maker, Self Cleaning Oven, Stainless Steel Appliances, Washer
- Laundry: Laundry Room
Features
- Basement: Finished,Full,Private,Walk Out Access
- Has fireplace: No
Interior area
- Total interior livable area: 3,892 sqft
- Finished area above ground: 2,292
- Finished area below ground: 1,600
Property
Parking
- Total spaces: 2
- Parking features: Two Car Garage, Attached, Direct Access, Electricityin Garage, Garage Door Opener
- Attached garage spaces: 2
Features
- Levels: One and One Half
- Stories: 1.5
- Entry location: GroundLevel
- Patio & porch: Deck, Porch
- Exterior features: Chimney Caps
- Pool features: None
Details
- Parcel number: 78055040016000
- Special conditions: Short Sale No,Standard
Construction
Type & style
- Home type: Condo
- Architectural style: Cape Cod
- Property subtype: Condominium
Materials
- Brick, Cedar
- Foundation: Basement, Poured
- Roof: Asphalt
Condition
- New construction: No
- Year built: 1987
Utilities & green energy
- Electric: Service 100 Amp, Circuit Breakers
- Sewer: Public Sewer
- Water: Public
Community & HOA
Community
- Features: Tennis Courts
- Security: Security System Owned, Smoke Detectors
- Subdivision: ARBORETUM
HOA
- Has HOA: Yes
- Services included: Maintenance Grounds, Maintenance Structure, Snow Removal
- HOA fee: $520 monthly
- HOA phone: 734-459-5440
Location
- Region: Plymouth
Financial & listing details
- Price per square foot: $168/sqft
- Tax assessed value: $190,094
- Annual tax amount: $6,163
- Date on market: 12/21/2024
- Cumulative days on market: 12 days
- Listing agreement: Exclusive Right To Sell
- Listing terms: Cash,Conventional
Price history
| Date | Event | Price |
|---|---|---|
| 1/20/2025 | Pending sale | $650,000-0.8%$167/sqft |
Source:  Realcomp II #20240093498 Report a problem Realcomp II #20240093498 Report a problem | ||
| 1/17/2025 | Sold | $655,000+0.8%$168/sqft |
Source: Realcomp II #20240093498 Report a problem | ||
| 12/21/2024 | Listed for sale | $650,000$167/sqft |
Source: Realcomp II #20240093498 Report a problem | ||
Public tax history
| Year | Property taxes | Tax assessment |
|---|---|---|
| 2021 | $5,282 | $206,500 +0.1% |
| 2020 | $5,282 +9.9% | $206,250 +11.1% |
| 2019 | $4,804 | $185,720 +9.2% |
| 2018 | $4,804 | $170,140 +232.3% |
| 2017 | -- | $51,200 -69.2% |
| 2016 | -- | $166,400 +0.6% |
| 2015 | -- | $165,440 +8.1% |
| 2013 | $14,763 | $153,030 +3.7% |
| 2012 | -- | $147,560 -39.7% |
| 2003 | -- | $244,880 |
| 2001 | -- | -- |
| 2000 | $4,612 | -- |
Find assessor info on the county website
Neighborhood: 48170
Nearby homes
- $675,0003 bd4 ba4.9k sqft46515 Arboretum Cir, Plymouth, MI 48170Sold
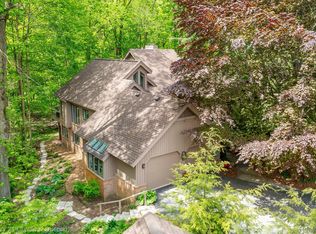
- $675,000-- bd3 ba2.5k sqft46515 Arboretum Cir #19, Plymouth, MI 48170Sold
- $685,0002 bd4 ba3.1k sqft46486 Arboretum Cir, Plymouth, MI 48170Sold
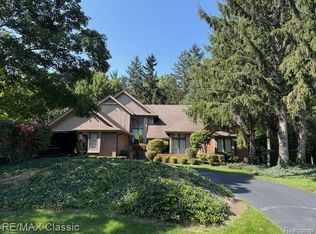
- $416,6003 bd3 ba1.9k sqft46507 Arboretum Cir, Plymouth, MI 48170Off Market
- $491,400-- bd1 ba1.9k sqft46507 Arboretum Cir #20, Plymouth, MI 48170Off Market
- $432,600-- bd2 ba2.4k sqft46503 Arboretum Cir, Plymouth, MI 48170Off Market
- $566,200-- bd2 ba2.4k sqft46503 Arboretum Cir UNIT 21, Plymouth, MI 48170Off Market
- $464,600-- bd3 ba2.3k sqft46610 Arboretum Cir, Plymouth, MI 48170Off Market
Nearby schools
GreatSchools rating
- 9/10Isbister Elementary SchoolGrades: PK-5Distance: 0.7 mi
- 9/10Pioneer Middle SchoolGrades: 6-8Distance: 0.3 mi
- 9/10Salem High SchoolGrades: 6-12Distance: 0.4 mi


Get pre-qualified for a loan
At Zillow Home Loans, we can pre-qualify you in as little as 5 minutes with no impact to your credit score.An equal housing lender. NMLS #10287.
- Michigan
- Wayne County
- Plymouth
- 48170
- 46626 Arboretum Cir
Nearby cities
Nearby neighborhoods
Nearby zip codes
Other Plymouth Topics
