Skip main navigation
Sold for $389,000
  • $389,000

    46628 Drysdale Ter Unit 303, Sterling, VA 20165

    2beds
    1,423sqft
    Condominium
    Built in 1994
    -- sqft lot
    $405,600 Zestimate®
    $273/sqft
    $2,748 Estimated rent

    Home value

    $405,600

    $385,000 - $426,000

    $2,748/mo

    Zestimate® history
    Loading
    Loading...

    Owner options

    List your home for rent

    $2,748/mo

    Rent Zestimate®

    Find your next renter with Zillow Rental Manager. Plus, with online applications, you can quickly screen prospective tenants – for free.

    Learn more

    $2,748/mo

    Rent Zestimate®

    Refinance and save

    $2,494/mo

    Est. payment

    Refinancing to a lower rate could help reduce your monthly payments and save thousands over the life of the loan.

    See today's rates

    $2,494/mo

    Est. payment

    Explore your selling options

    Work with a Zillow partner agent

    Leverage their expertise and Zillow's premium Showcase listings to get your home seen by more buyers.

    Get started

    List with your own agent

    Get your home in front of millions of buyers by listing it on Zillow.

    Learn how to do it

    Sell it yourself

    Take full control of how buyers see your home on Zillow by listing For Sale by Owner (FSBO).

    List your home

    What's special

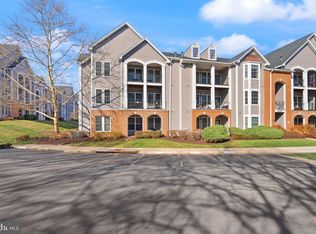
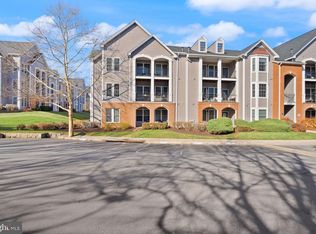
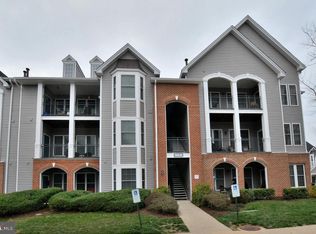
    Beautiful loft condo set within an exquisite community with all the amenities you need to live a life of leisure. You can spend your morning lounging poolside or in the gym before returning to the style and comfort of this bright and welcoming abode. Extremely tall ceilings soar overhead and an abundance of natural light spills in through the windows. New carpet that has never been lived on throughout the main living spaces. There is a living room and an elegant dining area, plus a deck where you can relax and take in views over the community. A beautiful kitchen features stainless steel appliances, ample storage, and granite countertops ready for you to show off your culinary skills. The two bedrooms are all light-filled and comfortable with large walk-in closets. There are three full baths. Upstairs, the loft overlooks the living space and offers plenty of room for an office, a playroom, or a reading retreat. There is also an in-unit laundry nook and fresh paint throughout so you can simply move in and enjoy.

    Zillow last checked:

    Listing updated:

    Listed by:

    Todd Moore 703-930-3993,

    EXP Realty, LLC

    Bought with:

    Nelson Vargas, 0225222906

    Samson Properties

    Jason Cheperdak, 0226009835

    Samson Properties

    Source: Bright MLS,MLS#: VALO2073770MLS Logo

    Facts & features

    Interior

    Bedrooms & bathrooms
    • Bedrooms: 2
    • Bathrooms: 3
    • Full bathrooms: 3
    • Main level bathrooms: 2
    • Main level bedrooms: 2
    Basement
    • Area: 0
    Heating
    • Forced Air, Natural Gas
    Cooling
    • Ceiling Fan(s), Central Air, Electric
    Appliances
    • Included: Microwave, Dishwasher, Disposal, Dryer, Exhaust Fan, Ice Maker, Refrigerator, Stainless Steel Appliance(s), Cooktop, Washer, Water Heater, Gas Water Heater
    • Laundry: In Unit
    Features
    • Ceiling Fan(s), Combination Dining/Living, Entry Level Bedroom, Kitchen - Gourmet, Recessed Lighting, Bathroom - Tub Shower, Built-in Features, Vaulted Ceiling(s)
    • Flooring: Carpet
    • Has basement: No
    • Number of fireplaces: 1
    • Fireplace features: Glass Doors
    Interior area
    • Total structure area: 1,423
    • Total interior livable area: 1,423 sqft
    • Finished area above ground: 1,423
    • Finished area below ground: 0

    Property

    Parking
    • Parking features: Parking Lot
    Accessibility
    • Accessibility features: None
    Features
    • Levels: One
    • Stories: 1
    • Exterior features: Lighting, Balcony
    • Pool features: Community
    Details
    • Additional structures: Above Grade, Below Grade
    • Parcel number: 011453849023
    • Zoning: 18
    • Special conditions: Standard

    Construction

    Type & style
    • Home type: Condo
    • Architectural style: Traditional
    • Property subtype: Condominium
    • Attached to another structure: Yes
    Materials
    • Brick, Vinyl Siding
    Condition
    • New construction: No
    • Year built: 1994

    Utilities & green energy

    • Sewer: Public Sewer
    • Water: Public
    • Utilities for property: Natural Gas Available, Phone, Sewer Available, Water Available, Cable Available

    Community & HOA

    Community
    • Condo and coop fee: $512 monthly
    • Subdivision: Riverbend At Cascades
    HOA
    • Has HOA: Yes
    • Amenities included: Clubhouse, Common Grounds, Fitness Center, Jogging Path, Party Room, Pool
    • Services included: Common Area Maintenance, Maintenance Structure, Management, Parking Fee, Pool(s), Sewer, Snow Removal, Trash, Water
    • HOA fee: $143 quarterly
    • HOA name: RIVERBEND AT CASCADES
    • Second HOA name: Cira
    Location
    • Region: Sterling

    Financial & listing details

    • Price per square foot: $273/sqft
    • Tax assessed value: $349,830
    • Annual tax amount: $3,026
    • Date on market: 6/21/2024
    • Listing agreement: Exclusive Right To Sell
    • Listing terms: Conventional,FHA,VA Loan,Cash
    • Ownership: Condominium

    Price history

    DateEventPrice
    7/31/2024Sold$389,000$273/sqft
    Source: Bright MLS #VALO2073770 Report a problem
    6/25/2024Pending sale$389,000$273/sqft
    Source: Bright MLS #VALO2073770 Report a problem
    6/21/2024Listed for sale$389,000+19.9%$273/sqft
    Source: Bright MLS #VALO2073770 Report a problem
    9/3/2021Sold$324,500+20.6%$228/sqft
    Source: Bright MLS #VALO2003532 Report a problem
    4/29/2016Sold$269,000$189/sqft
    Source: Public Record Report a problem
    3/5/2016Pending sale$269,000$189/sqft
    Source: Weichert REALTORS #LO9575344 Report a problem
    2/20/2016Listed for sale$269,000-2.1%$189/sqft
    Source: Weichert REALTORS #LO9575344 Report a problem
    1/18/2016Listing removed$274,900$193/sqft
    Source: Coldwell Banker Elite #LO9553146 Report a problem
    1/15/2016Listed for sale$274,900+19.5%$193/sqft
    Source: Coldwell Banker Elite #LO9553146 Report a problem
    5/13/2010Sold$230,000+11.1%$162/sqft
    Source: Public Record Report a problem
    7/1/2003Sold$207,000+38.1%$145/sqft
    Source: Public Record Report a problem
    2/1/2001Sold$149,900+13.4%$105/sqft
    Source: Public Record Report a problem
    4/3/1995Sold$132,160$93/sqft
    Source: Public Record Report a problem

    Public tax history

    YearProperty taxesTax assessment
    2025$3,008 -0.6%$373,710 +6.8%
    2024$3,026 +2.6%$349,830 +3.8%
    2023$2,950 +7.4%$337,180 +9.2%
    2022$2,748 -3.8%$308,750 +5.9%
    2021$2,857 -2.7%$291,540 +2.8%
    2020$2,936 $283,670 +8.7%
    2019$2,936 +3.7%$260,910 0%
    2018$2,831 +1.4%$260,930 +5.2%
    2017$2,791 +2%$248,130 +2.9%
    2016$2,736 $241,040 +33.1%
    2015$2,736 -1.7%$181,050 0%
    2014$2,784 +1.2%$181,060 +7.6%
    2013$2,751 $168,270
    2012-- --
    2011-- --
    2010-- --
    2009-- $238,200 -14.1%
    2008-- $277,400 -6%
    2007-- $295,000 -17.2%
    2006-- $356,400 +35.4%
    2005-- $263,200
    2004-- $263,200 +55.2%
    2003-- $169,600 +15.3%
    2002-- $147,100 +2.1%
    2001-- $144,100
    Find assessor info on the county website

    Neighborhood: 20165

    Nearby schools

    GreatSchools rating
    Schools provided by the listing agent
    • Middle: River Bend
    • High: Potomac Falls
    • District: Loudoun County Public Schools

    Source: Bright MLS. This data may not be complete. We recommend contacting the local school district to confirm school assignments for this home.

    Get a cash offer in 3 minutes
    Find out how much your home could sell for in as little as 3 minutes with a no-obligation cash offer.
    Estimated market value
    $405,600
    Get a cash offer in 3 minutes
    Find out how much your home could sell for in as little as 3 minutes with a no-obligation cash offer.
    Estimated market value
    $405,600