Welcome to Andover Woods, one of West Portage's most desirable neighborhoods, located within the highly sought-after Portage Public Schools district. This area consistently drives strong buyer demand, long-term appreciation, and an overall quality of life that's hard to match. If you've been waiting for the right home in the right location, this is exactly what the market has been missing.
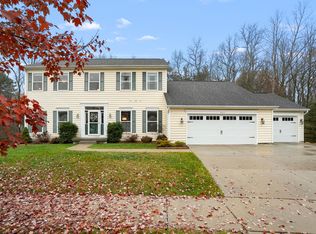
Situated on a quiet cul-de-sac, this 4-bedroom, 4-bath home with an attached 2-car garage offers the ideal combination of space, functionality, privacy, and modern living. Homes in this area consistently attract strong interest, and for good reason.
Step inside to a bright, open-concept main level designed for both everyday living and entertaining. The layout flows effortlessly, giving you the flexibility to host gatherings, spend time with family, or simply enjoy a comfortable and functional space. The kitchen has been completely remodeled and features a beautiful center island, ample cabinetry, and generous counter space, all flowing seamlessly into the dining and living areas to create a true centerpiece of the home.
Upstairs, the spacious primary suite serves as a private retreat, offering the separation and comfort buyers are looking for. Additional bedrooms provide plenty of flexibility for family, guests, a home office, or a dedicated workspace that fits today's lifestyle.
One of the standout features of this home is the fully finished walkout basement, adding an entire additional level of living space. Whether you envision a second living room, entertainment area, home gym, playroom, or guest suite, this space delivers with direct access to the backyard.
Outside, you'll enjoy a spacious yard perfect for entertaining, relaxing, or simply enjoying the privacy and peaceful setting that's becoming harder to find. The property backs up to a beautiful wooded backdrop, creating a serene natural setting with no rear neighbors directly behind you. There is also an elevated back deck on the upper level with a patio below, giving you multiple outdoor spaces to enjoy and adding even more versatility for hosting or unwinding. Whether you're enjoying your morning coffee overlooking the trees or entertaining guests outdoors, the setting provides a rare combination of privacy and natural beauty. It's the kind of outdoor setup that adds real lifestyle value, not just square footage.
And then there's the location. Situated in West Portage, you are just minutes from top-rated schools, shopping, dining, parks, and everyday conveniences. The proximity to everything you need, combined with the strong reputation of Portage Public Schools, makes this area one of the most consistently in-demand locations in Southwest Michigan.
Homes in Andover Woods rarely become available, especially with this combination of size, layout, finished walkout basement, cul-de-sac location, wooded rear views, and prime location. This is the type of opportunity buyers wait for, and when it hits the market, it doesn't last.
Don't miss your chance to secure a home in one of Portage's most sought-after neighborhoods. Schedule your private showing with the listing agent today!
Sold
Zillow last checked:
Listing updated:
Bought with:
Samuel D Barnes
Strong Properties, LLC
Melody Stirk, 6501153857
Source: MichRIC,MLS#: 26029866
Price history
| Date | Event | Price |
|---|---|---|
| 10/9/2026 | Sold | $369,900$130/sqft |
Source:  MichRIC #26029866 Report a problem MichRIC #26029866 Report a problem | ||
| 9/21/2026 | Listing removed | $2,800$1/sqft |
Source: Zillow Rentals Report a problem | ||
| 8/13/2026 | Pending sale | $369,900$130/sqft |
Source: MichRIC #26029866 Report a problem | ||
| 8/3/2026 | Listed for rent | $2,800$1/sqft |
Source: Zillow Rentals Report a problem | ||
| 7/31/2026 | Price change | $369,900-3.9%$130/sqft |
Source: MichRIC #26029866 Report a problem | ||
| 7/9/2026 | Price change | $384,900-1.3%$135/sqft |
Source: MichRIC #26029866 Report a problem | ||
| 6/17/2026 | Listed for sale | $389,900-4.9%$137/sqft |
Source: MichRIC #26029866 Report a problem | ||
| 5/12/2026 | Listing removed | $409,900$144/sqft |
Source: MichRIC #26011844 Report a problem | ||
| 5/1/2026 | Price change | $409,900-2.4%$144/sqft |
Source: MichRIC #26011844 Report a problem | ||
| 3/26/2026 | Listed for sale | $419,900+854.3%$147/sqft |
Source: MichRIC #26011844 Report a problem | ||
| 10/25/2006 | Sold | $44,000$15/sqft |
Source: Public Record Report a problem | ||
Get a cash offer in 3 minutes
Find out how much your home could sell for in as little as 3 minutes with a no-obligation cash offer.
Estimated market value
$362,800
