Skip main navigation
Sold for $690,000
  • $690,000

    4663 Baywood Dr, Lynn Haven, FL 32444

    4beds
    2,325sqft
    Single Family Residence
    Built in 1972
    0.47 Acres Lot
    $802,000 Zestimate®
    $297/sqft
    $3,072 Estimated rent

    Home value

    $802,000

    $746,000 - $874,000

    $3,072/mo

    Zestimate® history
    Loading
    Loading...

    Owner options

    List your home for rent

    $3,072/mo

    Rent Zestimate®

    Find your next renter with Zillow Rental Manager. Plus, with online applications, you can quickly screen prospective tenants – for free.

    Learn more

    $3,072/mo

    Rent Zestimate®

    Refinance and save

    $4,473/mo

    Est. payment

    Refinancing to a lower rate could help reduce your monthly payments and save thousands over the life of the loan.

    See today's rates

    $4,473/mo

    Est. payment

    Explore your selling options

    Work with a Zillow partner agent

    Leverage their expertise and Zillow's premium Showcase listings to get your home seen by more buyers.

    Get started

    List with your own agent

    Get your home in front of millions of buyers by listing it on Zillow.

    Learn how to do it

    Sell it yourself

    Take full control of how buyers see your home on Zillow by listing For Sale by Owner (FSBO).

    List your home

    What's special

    Waterfront livingModern comfortsSmooth ceilingsStylish window blindsSaltwater pool systemNew bedroom carpetingPool deck
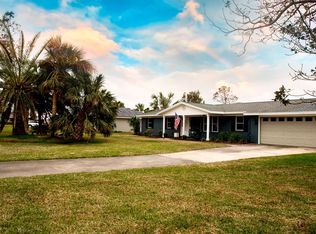
    Welcome to your dream waterfront oasis! This stunning 4-bedroom, 3-bathroom all-brick home is nestled in the sought-after Northshore subdivision, boasting an enviable location on a larger lot of almost 1/2 acre with an impressive 120 feet of waterfront on a deepwater canal. The vinyl sea wall, installed in 2020, ensures peace of mind and longevity. Indulge in the coastal lifestyle with an additional small dock, perfect for easy access to kayaks and paddle boards. The convenience continues with a new septic tank installed in 2019. Step inside to discover an array of thoughtful renovations, including new LVP flooring in all living areas, new bathroom tile, and new bedroom carpeting. The wood-burning fireplace in the dining room adds a cozy touch. This home is a true gem, with recent upgrades such as a newer roof, newer HVAC system, a water softener system, and a covered boat house with a 6,000lb lift. Relax in style with the saltwater pool system and admire the new vinyl pool liner. The modern stainless appliance package in the kitchen is sure to delight any chef. Experience elegance throughout the property with freshly painted interior walls, smooth ceilings, custom trim work, cabinets, and doors. The exterior has also been freshly painted for impeccable curb appeal. Every detail has been thoughtfully considered, from new plumbing and lighting fixtures to all-new interior doors and hardware. Enjoy natural light pouring through new double-pane windows adorned with stylish window blinds and bamboo shades. The sunroom offers a tranquil space to savor breathtaking views of the pool and canal. Stay organized with the huge walk-in pantry and take advantage of the covered outdoor grilling area for delightful gatherings. Exterior features a new sprinkler system for both front and back yards, a brand new pavered driveway, back patio, and pool deck. Plus, there's an RV hook-up for your adventurous spirit. With this extraordinary home, you'll experience waterfront living at its finest, combined with modern comforts and stunning renovations that exceed your expectations. Don't miss this incredible opportunity to call this waterfront paradise your own!

    Zillow last checked:

    Listing updated:

    Listed by:

    Ramil Zartdinov 850-819-1418,

    Local Insight Realty

    Bought with:

    Beth Christie, 3065345

    Local Insight Realty

    Source: CPAR,MLS#: 744262MLS LogoOriginating MLS: Central Panhandle Association of REALTORS

    Facts & features

    Interior

    Bedrooms & bathrooms
    • Bedrooms: 4
    • Bathrooms: 3
    • Full bathrooms: 3
    Rooms
    • Room types: Bedroom, Den, Dining Room, Family Room, Full Bath, Garage, Kitchen, Living Room, Primary Bathroom, Primary Bedroom
    Primary bedroom
    • Level: First
    • Dimensions: 17.2 x 17.6
    Bedroom
    • Level: First
    • Dimensions: 10.4 x 13
    Bedroom
    • Level: First
    • Dimensions: 10.11 x 12.7
    Bedroom
    • Level: First
    • Dimensions: 13.2 x 13
    Primary bathroom
    • Level: First
    • Dimensions: 5.3 x 7.9
    Den
    • Level: First
    • Dimensions: 17.7 x 11.1
    Dining room
    • Level: First
    • Dimensions: 13.8 x 11.1
    Family room
    • Level: First
    • Dimensions: 18.5 x 12.4
    Other
    • Level: First
    • Dimensions: 10 x 7.3
    Other
    • Level: First
    • Dimensions: 6.4 x 5
    Garage
    • Level: First
    • Dimensions: 20.7 x 19.9
    Kitchen
    • Level: First
    • Dimensions: 13.4 x 15.1
    Living room
    • Level: First
    • Dimensions: 22.11 x 13.3
    Heating
    • Central, Electric, Fireplace(s)
    Cooling
    • Central Air, Ceiling Fan(s)
    Appliances
    • Included: Electric Cooktop, Electric Oven, Electric Water Heater
    • Laundry: Washer Hookup, Dryer Hookup
    Features
    • Windows: Double Pane Windows
    Interior area
    • Total structure area: 2,325
    • Total interior livable area: 2,325 sqft

    Property

    Parking
    • Total spaces: 2
    • Parking features: Paved
    • Garage spaces: 2
    Features
    • Levels: One
    • Stories: 1
    • Patio & porch: Deck, Covered, Open, Patio, Porch
    • Exterior features: Boat Lift, Boat Ramp, Deck, Patio
    • Pool features: In Ground, Salt Water, Pool
    • Fencing: Fenced,Partial,Privacy
    • Has view: Yes
    • View description: Canal
    • Has water view: Yes
    • Water view: Canal
    • Waterfront features: Canal Access, Boat Dock/Slip
    Lot
    • Size: 0.47 Acres
    • Dimensions: 120 x 170
    • Features: Sprinkler System, Paved
    Details
    • Parcel number: 11715180000
    • Zoning description: City

    Construction

    Type & style
    • Home type: SingleFamily
    • Architectural style: Ranch
    • Property subtype: Single Family Residence
    Materials
    • Brick, Frame
    • Roof: Shingle
    Condition
    • Year built: 1972

    Utilities & green energy

    • Utilities for property: Electricity Available

    Community & HOA

    Community
    • Subdivision: Baywood Shores Est Unit 4
    HOA
    • Has HOA: No
    Location
    • Region: Lynn Haven

    Financial & listing details

    • Price per square foot: $297/sqft
    • Tax assessed value: $589,029
    • Annual tax amount: $4,312
    • Date on market: 7/23/2023
    • Cumulative days on market: 7 days
    • Electric utility on property: Yes

    Price history

    DateEventPrice
    9/8/2023Sold$690,000+3%$297/sqft
    Source: CPAR #744262 Report a problem
    7/30/2023Pending sale$670,000$288/sqft
    Source: CPAR #744262 Report a problem
    7/23/2023Listed for sale$670,000+41.1%$288/sqft
    Source: CPAR #744262 Report a problem
    3/24/2021Listing removed--
    Source: Owner Report a problem
    10/9/2020Sold$475,000+8%$204/sqft
    Source: Public Record Report a problem
    8/15/2020Listed for sale$440,000+10.3%$189/sqft
    Source: Owner Report a problem
    11/2/2018Listing removed$399,000$172/sqft
    Source: Owner Report a problem
    8/4/2018Pending sale$399,000$172/sqft
    Source: Owner Report a problem
    8/2/2018Listed for sale$399,000+69.8%$172/sqft
    Source: Owner Report a problem
    9/10/2014Sold$235,000$101/sqft
    Source: CPAR #622526 Report a problem
    7/26/2014Listed for sale$235,000-6.7%$101/sqft
    Source: Homepath #622526 Report a problem
    10/3/2001Sold$252,000$108/sqft
    Source: Public Record Report a problem

    Public tax history

    YearProperty taxesTax assessment
    2024$4,525 -6%$402,440 -5.4%
    2023$4,816 +11.7%$425,435 +3%
    2022$4,312 $413,044
    2021-- --
    2020$2,785 -0.1%$228,429 -0.2%
    2019$2,787 $228,996 -12.6%
    2018$2,787 +0.5%$262,004 -0.4%
    2017$2,774 -2.3%$262,946 -0.5%
    2016$2,837 -18.6%$264,387 +1.1%
    2015$3,487 $261,599 -1.1%
    2014$3,487 $264,638 -7%
    2013-- $284,558 -0.1%
    2012-- $284,814 +0.2%
    2011-- $284,329 +1.5%
    2010-- $280,127 +2.7%
    2009-- $272,762 +0.1%
    2008-- $272,490 +8.1%
    2007-- $252,106 +2.5%
    2006-- $245,957 +3%
    2005-- $238,793 +3%
    2004-- $231,838 +1.9%
    2003-- $227,515 +2.4%
    2002-- $222,183 +4%
    2001-- $213,706 +3%
    2000-- $207,482
    Find assessor info on the county website

    Neighborhood: 32444

    Nearby schools

    GreatSchools rating
    Schools provided by the listing agent
    • Elementary: Lynn Haven
    • Middle: Mowat
    • High: Mosley

    Source: CPAR. This data may not be complete. We recommend contacting the local school district to confirm school assignments for this home.

    Get pre-qualified for a loan
    At Zillow Home Loans, we can pre-qualify you in as little as 5 minutes with no impact to your credit score.

    An equal housing lender. NMLS #10287.

    Sell for more on Zillow
    Get a Zillow Showcase℠ listing at no additional cost and you could sell for .
    $802,000
    2% more
    +$16,040
    With Zillow Showcase(estimated)
    $818,040