Super Cute 3 Bedroom 2 bath with Formal Living Room and Dining room combo, big den w/FP and flex space. No maintenance brick and vinyl Exterior. Fenced backyard with covered patio on quiet street in Millington. If Property was built prior to 1977 it may contain Lead Based Paint. This property may qualify for Seller Financing (Vendee) see attached documents. OWNED BY THE SECRETARY OF VETERAN AFFAIRS.
For sale
$160,000
4663 Doris Cir S, Millington, TN 38053
3beds
1,838sqft
Single Family Residence
Built in 1956
0.27 Acres Lot
$226,600 Zestimate®
$87/sqft
$-- HOA
What's special
Flex space
- 1 day
- 236
- 30
Likely to sell faster than
Zillow last checked:
Listing updated:
Listed by:
Crystal R Mitchell,
Crye-Leike Inc., REALTORS 901-271-7077,
Kim M Hairrell,
Crye-Leike Inc., REALTORS
Source: MAAR,MLS#: 10230913
Facts & features
Interior
Bedrooms & bathrooms
- Bedrooms: 3
- Bathrooms: 2
- Full bathrooms: 2
Primary bedroom
- Area: 168
- Dimensions: 12 x 14
Bedroom 2
- Area: 143
- Dimensions: 13 x 11
Bedroom 3
- Area: 99
- Dimensions: 9 x 11
Dining room
- Features: Separate Dining Room
- Area: 99
- Dimensions: 11 x 9
Kitchen
- Features: W/D Connection in Kitchen
Living room
- Features: Separate Living Room, Separate Den
- Area: 242
- Dimensions: 11 x 22
Den
- Area: 270
- Dimensions: 18 x 15
Heating
- Central
Cooling
- Central Air
Appliances
- Included: Range/Oven
- Laundry: Laundry Room
Features
- All Bedrooms Down, Square Feet Source: AutoFill (MAARdata) or Public Records (Cnty Assessor Site)
- Flooring: Part Hardwood, Part Carpet, Tile
- Windows: Window Treatments
- Number of fireplaces: 1
- Fireplace features: In Den/Great Room
Interior area
- Total interior livable area: 1,838 sqft
Property
Parking
- Parking features: Driveway/Pad
- Has uncovered spaces: Yes
Features
- Stories: 1
- Patio & porch: Covered Patio
- Pool features: None
- Fencing: Wood
Lot
- Size: 0.27 Acres
- Dimensions: 70 x 170
- Features: Level
Details
- Parcel number: M0115I A00015
Construction
Type & style
- Home type: SingleFamily
- Architectural style: Traditional,Ranch
- Property subtype: Single Family Residence
Materials
- Brick Veneer, Vinyl Siding
- Foundation: Slab
- Roof: Composition Shingles
Condition
- New construction: No
- Year built: 1956
Utilities & green energy
- Sewer: Public Sewer
- Water: Public
- Utilities for property: Cable Available
Community & HOA
Community
- Subdivision: Hill
Location
- Region: Millington
Financial & listing details
- Price per square foot: $87/sqft
- Tax assessed value: $186,500
- Annual tax amount: $1,814
- Price range: $160K - $160K
- Date on market: 9/22/2026
- Cumulative days on market: 2 days
- Listing terms: Conventional,Owner Will Carry
Estimated market value
$226,600
$213,000 - $240,000
$1,837/mo
Price history
| Date | Event | Price |
|---|---|---|
| 9/22/2026 | Listed for sale | $160,000-27.3%$87/sqft |
Source:  MAAR #10230913 Report a problem MAAR #10230913 Report a problem | ||
| 8/5/2022 | Sold | $220,000+5.8%$120/sqft |
Source: MAAR #10125661 Report a problem | ||
| 7/5/2022 | Pending sale | $208,000$113/sqft |
Source: MAAR #10125661 Report a problem | ||
| 6/9/2022 | Contingent | $208,000$113/sqft |
Source: MAAR #10125661 Report a problem | ||
| 6/6/2022 | Listed for sale | $208,000$113/sqft |
Source: MAAR #10125661 Report a problem | ||
Public tax history
| Year | Property taxes | Tax assessment |
|---|---|---|
| 2025 | $1,814 +14.7% | $46,625 +41.2% |
| 2024 | $1,582 | $33,025 |
| 2023 | $1,582 | $33,025 |
| 2022 | -- | $33,025 |
| 2021 | -- | $33,025 +32% |
| 2020 | $383 | $25,025 |
| 2019 | $383 -62.2% | $25,025 |
| 2018 | $1,014 -28.2% | $25,025 |
| 2017 | $1,411 +52% | $25,025 +17.8% |
| 2016 | $929 | $21,250 |
| 2014 | -- | $21,250 |
| 2013 | -- | $21,250 +1.1% |
| 2012 | -- | $21,025 |
| 2011 | -- | $21,025 |
| 2010 | -- | $21,025 |
| 2009 | -- | $21,025 +15% |
| 2008 | -- | $18,275 |
| 2007 | -- | $18,275 |
| 2006 | -- | $18,275 |
| 2005 | -- | $18,275 +10.3% |
| 2004 | -- | $16,575 |
| 2003 | -- | $16,575 |
| 2002 | -- | $16,575 |
| 2001 | -- | $16,575 +57.1% |
| 2000 | -- | $10,550 |
Find assessor info on the county website
Monthly payment
Est. payment
Payment breakdown
Explore the cost of this home by adjusting the details. Changes won't be saved.Climate risks
Neighborhood: 38053
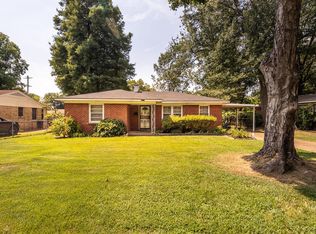

Similar homes
- $180,0003 bd2 ba1k sqft7804 W Navy Cir, Millington, TN 38053For Sale
 MLS ID #10230376, April Brown, Regency Realty, LLC. MAAR
 - $--3 bd1 ba1.3k sqft6317 Martinwest Dr, Millington, TN 38053Auction
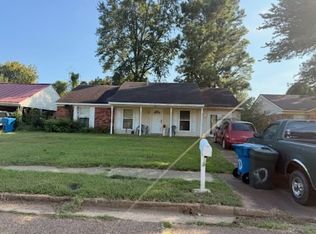 ServiceLink Auction
 - $199,9003 bd2 ba1.1k sqft6337 Woodgreen Dr, Millington, TN 38053For Sale
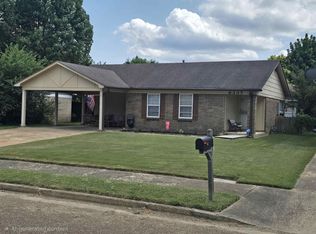 MLS ID #10230736, Carl E Purifoy, Trelora Realty. MAAR
 - $175,0003 bd2 ba1.2k sqft200 Ray Bluff Rd, Millington, TN 38053For Sale
 MLS ID #10229314, Ronnie W Oliver, Real Estate Mart of TN, Inc.. MAAR
 - $209,9003 bd2 ba1.2k sqft4569 Columbia Woods Ln, Millington, TN 38053For Sale
 MLS ID #3527603, Pablo Pereyra. RealTracs MLS as distributed by MLS GRID
