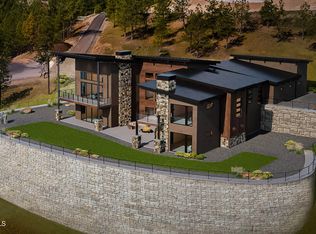
Welcome to Roksana- which means, “Bright Dawn”. Glass and steel. Wood and stone. These are the elements of this nearly complete modern style home located adjacent to the Syringa Heights neighborhood, only a few minutes east of Coeur d’Alene, Idaho. The residence is absolutely loaded with fine finishes, massive views, and a gorgeous setting overlooking the lake and mountains. Offering over 5,300 square feet of living space, spread over an open, sunlit kitchen, generous living rooms (upstairs and down) 1 master bedroom, 3 additional bedrooms (each with ensuite) and two powder baths. This home is nearly complete and all materials for the finish are being installed now. Roksana is not located in an HOA nor is it subject to CCR’s, but still has all the benefits and privacy of a beautiful, gated community. This home is beyond expectation…
New construction
Price cut: $600K (8/4)
$7,900,000
4663 E Plum Rd, Coeur D Alene, ID 83814
4beds
4baths
5,346sqft
Single Family Residence
Built in 2026
10.14 Acres Lot
$-- Zestimate®
$1,478/sqft
$-- HOA
What's special
- 143 days
- 562
- 22
Zillow last checked:
Listing updated:
Listed by:
Christopher Neu 208-290-1810,
TOMLINSON SOTHEBY`S INTL. REAL,
Jillian Shaw 208-819-0527
Source: SELMLS,MLS#: 20261124
Facts & features
Interior
Bedrooms & bathrooms
- Bedrooms: 4
- Bathrooms: 4
- Main level bathrooms: 1
- Main level bedrooms: 1
Rooms
- Room types: Office, Den, Gourmet Kitchen, Library, Master Bedroom, Mud Room, 2nd Kitchen, Storage Room, Utility Room
Primary bedroom
- Description: En-Suite, Two Walk-In Closets, Fireplace
- Level: Main
Bedroom 2
- Description: En-Suite
- Level: Lower
Bedroom 3
- Description: En-Suite
- Level: Lower
Bedroom 4
- Description: En-Suite
- Level: Lower
Bathroom 1
- Description: Primary Suite, Spanish Limestone Shower
- Level: Main
Bathroom 2
- Description: Primary Suite, Spanish Limestone Shower
- Level: Lower
Bathroom 3
- Description: Primary Suite, Spanish Limestone Shower
- Level: Lower
Dining room
- Description: Open to kichen
- Level: Main
Kitchen
- Description: Gourmet Kitchen, Island
- Level: Main
Living room
- Description: Open to kitchen, fireplace, lake views
- Level: Main
Office
- Description: Office With Built In Bookcase
- Level: Main
Heating
- Radiant, Forced Air, Natural Gas
Cooling
- Central Air, Air Conditioning
Appliances
- Included: Cooktop, Dishwasher, Microwave, Oven, Refrigerator, Washer, Wine Cooler
- Laundry: Laundry Room, Main Level, Main Level And In Primary Closet
Features
- 1/2 Bath, Entrance Foyer, Walk-In Closet(s), 4+ Baths, High Speed Internet, Ceiling Fan(s), Insulated, Pantry, Storage, Vaulted Ceiling(s)
- Flooring: Concrete
- Windows: Triple Pane Windows
- Basement: Full,Walk-Out Access
- Has fireplace: Yes
- Fireplace features: Built In Fireplace, Gas, Stone, 3+ Fireplaces
Interior area
- Total structure area: 5,346
- Total interior livable area: 5,346 sqft
- Finished area above ground: 2,848
- Finished area below ground: 2,627
Property
Parking
- Total spaces: 3
- Parking features: 3+ Car Attached, Electricity, Heated Garage, Insulated, Garage Door Opener, Off Street
- Has attached garage: Yes
Features
- Levels: Two
- Stories: 2
- Patio & porch: Covered, Patio
- Has view: Yes
- View description: Mountain(s), Water
- Has water view: Yes
- Water view: Water
Lot
- Size: 10.14 Acres
- Features: 1 to 5 Miles to City/Town, 1 Mile or Less to County Road, Benched, Sloped, Steep Slope, Wooded, Southern Exposure
Details
- Parcel number: 0L9770010020
- Zoning description: Ag / Suburban
Construction
Type & style
- Home type: SingleFamily
- Property subtype: Single Family Residence
Materials
- Frame, Steel Siding, Stucco, Wood Siding
- Foundation: Concrete Perimeter
- Roof: Metal
Condition
- Under Construction
- New construction: Yes
- Year built: 2026
Details
- Builder name: Goldstar Construction
Utilities & green energy
- Electric: Off Grid
- Sewer: Septic Tank
- Water: Well
- Utilities for property: Natural Gas Connected, Phone Connected
Community & HOA
HOA
- Has HOA: No
Location
- Region: Coeur D Alene
Financial & listing details
- Price per square foot: $1,478/sqft
- Annual tax amount: $3,362
- Date on market: 5/9/2026
- Listing terms: Cash, Conventional
- Ownership: Fee Simple
- Road surface type: Paved
Estimated market value
Not available
Estimated sales range
Not available
Not available
Price history
| Date | Event | Price |
|---|---|---|
| 8/4/2026 | Price change | $7,900,000-7.1%$1,478/sqft |
Source:  SELMLS #20261124 Report a problem SELMLS #20261124 Report a problem | ||
| 6/29/2026 | Price change | $8,500,000-14.1%$1,590/sqft |
Source:  Coeur d'Alene MLS #26-4689 Report a problem Coeur d'Alene MLS #26-4689 Report a problem | ||
| 5/9/2026 | Listed for sale | $9,900,000-9.2%$1,852/sqft |
Source: SELMLS #20261124 Report a problem | ||
| 2/1/2026 | Listing removed | $10,900,000$2,039/sqft |
Source: Coeur d'Alene MLS #25-11518 Report a problem | ||
| 12/13/2025 | Listed for sale | $10,900,000+1.4%$2,039/sqft |
Source: Coeur d'Alene MLS #25-11518 Report a problem | ||
| 7/22/2025 | Listing removed | $10,750,000$2,011/sqft |
Source: Coeur d'Alene MLS #25-5256 Report a problem | ||
| 5/23/2025 | Listed for sale | $10,750,000$2,011/sqft |
Source: Coeur d'Alene MLS #25-5256 Report a problem | ||
Public tax history
Tax history is unavailable.
Monthly payment
Est. payment
Payment breakdown
Explore the cost of this home by adjusting the details. Changes won't be saved.Climate risks
Neighborhood: 83814
- $9,092,0005 bd6 ba5.3k sqft4663 E Plum Rd, Coeur D Alene, ID 83814Off Market
- $2,279,9005 bd5 ba3.3k sqft4672 E Plum Rd, Coeur D Alene, ID 83814Off Market
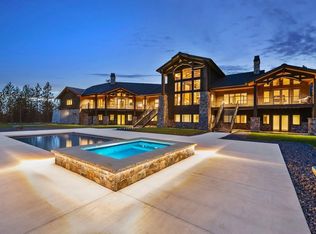
- $17,900,0006 bd6 ba11k sqft4579 E Plum Rd, Coeur D Alene, ID 83814New Construction
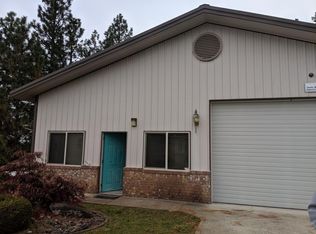
- $1,379,2002 bd2 ba2k sqft4894 E Annapolis Ct, Coeur D Alene, ID 83814Off Market
Similar homes
- $5,995,0005 bd7 ba6.8k sqft3710 S Westway Dr, Coeur D Alene, ID 83814For Sale
 MLS ID #26-8929, Jeff Doty, Windermere/Coeur d'Alene Realty Inc. Coeur d'Alene MLS
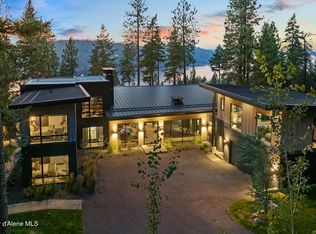
 - $7,800,0004 bd3 ba3.5k sqft5551 S Longspur Ct, Harrison, ID 83833For Sale
 MLS ID #26-5535, Shawn Taylor, Gozzer Ranch Properties, LLC. Coeur d'Alene MLS
 - $6,595,0004 bd4 ba4.3k sqft1418 W Bellerive Ln, Coeur D Alene, ID 83814For Sale
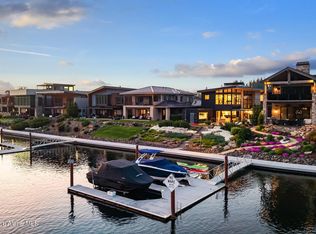 MLS ID #26-5663, Lea Williams, Tomlinson Sotheby's International Realty (Idaho). Coeur d'Alene MLS
 - $7,500,0004 bd4 ba3.8k sqft7783 S Buckrail Rd, Harrison, ID 83833For Sale
 MLS ID #26-2191, Shawn Taylor, Gozzer Ranch Properties, LLC. Coeur d'Alene MLS
 - $4,000,0003 bd4 ba4.3k sqft7265 W Otter Bay Rd, Coeur D Alene, ID 83814For Sale
 MLS ID #20262168, Brenda Burk, COLDWELL BANKER SCHNEIDMILLER. SELMLS
