Skip main navigation
Sold for $174,900
  • $174,900

    4663 Lockner Dr #12, Urbandale, IA 50322

    2beds
    924sqft
    Townhouse, Condominium
    Built in 1973
    914.76 Square Feet Lot
    $173,900 Zestimate®
    $189/sqft
    $1,286 Estimated rent

    Home value

    $173,900

    $163,000 - $184,000

    $1,286/mo

    Zestimate® history
    Loading
    Loading...

    Owner options

    List your home for rent

    $1,286/mo

    Rent Zestimate®

    Find your next renter with Zillow Rental Manager. Plus, with online applications, you can quickly screen prospective tenants – for free.

    Learn more

    $1,286/mo

    Rent Zestimate®

    Refinance and save

    $1,622/mo

    Est. payment

    Refinancing to a lower rate could help reduce your monthly payments and save thousands over the life of the loan.

    See today's rates

    $1,622/mo

    Est. payment

    Explore your selling options

    Work with a Zillow partner agent

    Leverage their expertise and Zillow's premium Showcase listings to get your home seen by more buyers.

    Get started

    List with your own agent

    Get your home in front of millions of buyers by listing it on Zillow.

    Learn how to do it

    Sell it yourself

    Take full control of how buyers see your home on Zillow by listing For Sale by Owner (FSBO).

    List your home

    What's special

    Tranquil sounds of birdsongMature treesLarge windowsVibrant greeneryIn-unit laundrySpacious family room
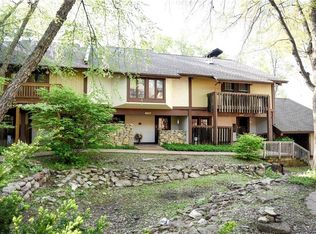
    Don't miss this ranch-style Urbandale townhome offering the perfect blend of comfort and convenience, all surrounded by mature trees, vibrant greenery, and the tranquil sounds of birdsong. Entering in, you'll find bedrooms at the front of the home with updated full bathroom centrally located in hallway. Primary bedroom features 1/2 bath and sliding doors out to front patio! Continuing on, you'll find in-unit laundry and several closets for all of your storage needs! Living area features spacious family room, bar with mini fridge, a cozy fireplace on stone wall, and large windows that bring the outdoors in! The kitchen offers ample counter space and storage, ideal for both everyday meals and entertaining. Enjoy morning coffee or evening sunsets on your enclosed private patio and deck, where the views are framed by lush trees overhead and beautiful landscaping! 1 Car detached garage close by just off walking path and additional parking in lot available. Perfect for anyone who craves peace, privacy, and a connection to nature—without having to do it all yourself and sacrificing proximity to Urbandale shops, dining, and amenities. Quick access to I-35 to get you anywhere else in the metro too! Come see today!

    Zillow last checked:

    Listing updated:

    Listed by:

    Beth Ernst 515-334-4900,

    Keller Williams Realty GDM

    Bought with:

    Matt Cole

    RE/MAX Concepts

    Source: DMMLS,MLS#: 719359MLS LogoOriginating MLS: Des Moines Area Association of REALTORS

    Facts & features

    Interior

    Bedrooms & bathrooms
    • Bedrooms: 2
    • Bathrooms: 2
    • Full bathrooms: 1
    • 1/2 bathrooms: 1
    • Main level bedrooms: 2
    Heating
    • Forced Air, Gas, Natural Gas
    Cooling
    • Central Air
    Appliances
    • Included: Dryer, Dishwasher, Microwave, Refrigerator, Stove, Washer
    • Laundry: Main Level
    Features
    • Dining Area, Window Treatments
    • Flooring: Carpet, Hardwood, Tile
    • Number of fireplaces: 1
    • Fireplace features: Gas, Vented
    Interior area
    • Total structure area: 924
    • Total interior livable area: 924 sqft

    Property

    Parking
    • Total spaces: 1
    • Parking features: Detached, Garage, One Car Garage
    • Garage spaces: 1
    Features
    • Patio & porch: Deck, Open, Patio
    • Exterior features: Deck, Fully Fenced, Patio
    • Fencing: Wood,Full
    Lot
    • Size: 914.76 sqft
    • Features: Rectangular Lot
    Details
    • Parcel number: 31200317062000
    • Zoning: PUD

    Construction

    Type & style
    • Home type: Townhouse
    • Architectural style: Ranch
    • Property subtype: Townhouse, Condominium
    Materials
    • Cement Siding, Wood Siding
    • Foundation: Poured, Slab
    • Roof: Asphalt,Shingle
    Condition
    • Year built: 1973

    Utilities & green energy

    • Sewer: Public Sewer
    • Water: Public

    Community & neighborhood

    Location
    • Region: Urbandale

    HOA & financial

    HOA
    • Has HOA: Yes
    • HOA fee: $400 monthly
    • Services included: Maintenance Grounds, Snow Removal, Trash
    • Association name: Brookview Chateau HOA
    • Second association name: Crown Property Management
    • Second association phone: 515-795-7744

    Other

    Other facts
    • Listing terms: Cash,Conventional
    • Road surface type: Concrete

    Price history

    DateEventPrice
    7/21/2025Sold$174,900$189/sqft
    Source: DMMLS #719359 Report a problem
    6/9/2025Pending sale$174,900$189/sqft
    Source: DMMLS #719359 Report a problem
    6/3/2025Listed for sale$174,900+12.8%$189/sqft
    Source: DMMLS #719359 Report a problem
    2/19/2021Sold$155,000$168/sqft
    Source: DMMLS #620255 Report a problem
    1/19/2021Pending sale$155,000$168/sqft
    Source: RE/MAX Concepts #620255 Report a problem
    1/7/2021Listed for sale$155,000+10.7%$168/sqft
    Source: RE/MAX Concepts #620255 Report a problem
    6/14/2018Sold$140,000+3.7%$152/sqft
    Source: DMMLS #561876 Report a problem
    9/12/2017Sold$135,000$146/sqft
    Source: DMMLS #544931 Report a problem
    7/31/2017Pending sale$135,000$146/sqft
    Source: RE/MAX REAL ESTATE GROUP #544931 Report a problem
    7/28/2017Listed for sale$135,000+46.7%$146/sqft
    Source: RE/MAX Real Estate Group #544931 Report a problem
    11/12/2013Sold$92,000-8%$100/sqft
    Source: Agent Provided Report a problem
    9/9/2013Price change$100,000-9%$108/sqft
    Source: Coldwell Banker Mid-America Group, Realtors #420516 Report a problem
    8/8/2013Price change$109,900-2.7%$119/sqft
    Source: Coldwell Banker Mid-America Group, Realtors #420516 Report a problem
    6/29/2013Listed for sale$112,900+8%$122/sqft
    Source: Coldwell Banker Mid-America Group, Realtors #420516 Report a problem
    9/22/2003Sold$104,500+15.5%$113/sqft
    Source: Public Record Report a problem
    8/17/2001Sold$90,500$98/sqft
    Source: Public Record Report a problem

    Public tax history

    YearProperty taxesTax assessment
    2025$2,350 +5.2%$166,100 +12.2%
    2024$2,234 $148,100
    2023$2,234 -11.1%$148,100 +15.6%
    2022$2,512 +0.3%$128,100
    2021$2,504 +1.8%$128,100 +5.6%
    2020$2,460 +21.1%$121,300
    2019$2,032 +15.2%$121,300 +38.5%
    2018$1,764 $87,600
    2017$1,764 +8%$87,600 +7%
    2016$1,634 $81,900
    2015$1,634 -8.1%$81,900 -9.6%
    2014$1,778 $90,600
    2013-- $90,600 -1.6%
    2012-- $92,100
    2011-- $92,100 -7.2%
    2010-- $99,200
    2009-- $99,200 +6.9%
    2008-- $92,800
    2007-- $92,800 -1.4%
    2006-- $94,100
    2005-- $94,100 +20.4%
    2003-- $78,130
    2002-- $78,130
    2001-- $78,130

    Find assessor info on the county website

    Neighborhood: 50322

    Nearby schools

    GreatSchools rating
    Schools provided by the listing agent
    • District: Johnston

    Source: DMMLS. This data may not be complete. We recommend contacting the local school district to confirm school assignments for this home.

    Get pre-qualified for a loan
    At Zillow Home Loans, we can pre-qualify you in as little as 5 minutes with no impact to your credit score.

    An equal housing lender. NMLS #10287.

    Sell for more on Zillow
    Get a Zillow Showcase℠ listing at no additional cost and you could sell for .
    $173,900
    2% more
    +$3,478
    With Zillow Showcase(estimated)
    $177,378