Situated on a secluded and treed one-acre lot at the end of a cul-de-sac in the heart of Cherry Hills Farm sits this stately residence that was completely renovated with an enviable combination of timeless and modern finishes. This home features five bedrooms and seven stunning bathrooms. The chef’s kitchen is a standout with its custom William Ohs cabinetry, dual center islands, Wolf range, Subzero appliances, and Miele espresso machine. The family and entertaining spaces all sit adjacent to the kitchen and are flooded with natural light from the doors and windows that overlook the private grounds. The spacious second-floor primary suite indulges the senses with an oversized bedroom and spa-like bath complete with a luxurious soaking tub, European glass shower, dual walk-in closets, and a stone fireplace. The upper level is further adorned with three additional bedrooms, each complemented by its own en-suite bathroom. The basement is an entertainer's dream, complete with a home gym, bespoke bar area, expansive rec room, wine vault, and a separate guest suite. Elegant stone fireplaces and curated beamed ceilings are integrated through the property, helping adorn the congruous flow between the indoor and outdoor spaces. With two neighborhood parks, direct access to the bridle paths of Cherry Hills which lead to the Highline Canal, and 24-hour security, this is a rare offering in one of the best neighborhoods of Cherry Hills Village.
Sold for $4,000,000
$4,000,000
4663 S Elizabeth Court, Cherry Hills Village, CO 80113
5beds
7,725sqft
Single Family Residence
Built in 1982
0.92 Acres Lot
$4,288,700 Zestimate®
$518/sqft
$7,342 Estimated rent
Home value
$4,288,700
$3.86M - $4.80M
$7,342/mo
Zestimate® history
Owner options
List your home for rent
$7,342/mo
Rent Zestimate®
Find your next renter with Zillow Rental Manager. Plus, with online applications, you can quickly screen prospective tenants – for free.
$7,342/mo
Rent Zestimate®
Refinance and save
$24,870/mo
Est. payment
Refinancing to a lower rate could help reduce your monthly payments and save thousands over the life of the loan.
$24,870/mo
Est. payment
Explore your selling options
Work with a Zillow partner agent
Leverage their expertise and Zillow's premium Showcase listings to get your home seen by more buyers.
Get startedList with your own agent
Get your home in front of millions of buyers by listing it on Zillow.
Learn how to do itSell it yourself
Take full control of how buyers see your home on Zillow by listing For Sale by Owner (FSBO).
List your homeWhat's special
Zillow last checked:
Listing updated:
Listed by:
Josh Behr 303-903-9535 team@thebehrteam.com,
LIV Sotheby's International Realty
Bought with:
Aimee Twarogowski, 040022349
Kentwood Real Estate City Properties
Source: REcolorado as distributed by MLS GRID,MLS#: 2914904
Facts & features
Interior
Bedrooms & bathrooms
- Bedrooms: 5
- Bathrooms: 7
- Full bathrooms: 3
- 3/4 bathrooms: 2
- 1/2 bathrooms: 2
- Main level bathrooms: 1
Primary bedroom
- Description: Large Primary Suite With Dual Walk-In Closets And En-Suite Bath
- Level: Upper
- Area: 336 Square Feet
- Dimensions: 16 x 21
Bedroom
- Description: With En-Suite Bath
- Level: Upper
- Area: 208 Square Feet
- Dimensions: 13 x 16
Bedroom
- Description: With 6' X 5' Closet And En-Suite Bath
- Level: Upper
- Area: 192 Square Feet
- Dimensions: 12 x 16
Bedroom
- Description: With 7' X 5' Closet, 6' X 6' Sitting Area, And En-Suite Bath
- Level: Upper
- Area: 196 Square Feet
- Dimensions: 14 x 14
Bedroom
- Description: Secluded Lower Level Guest Suite With 6' X 5' Closet And En-Suite Bath
- Level: Basement
- Area: 192 Square Feet
- Dimensions: 12 x 16
Primary bathroom
- Description: Spa-Like Primary Bathroom With Dual Sinks, Standing Shower, Soaking Tub, And Fireplace
- Level: Upper
- Area: 240 Square Feet
- Dimensions: 15 x 16
Bathroom
- Description: Main Floor Powder Bath
- Level: Main
Bathroom
- Description: En-Suite Full Bath
- Level: Upper
Bathroom
- Description: En-Suite 3/4 Bath
- Level: Upper
Bathroom
- Description: En-Suite Full Bath
- Level: Upper
Bathroom
- Description: En-Suite 3/4 Bath
- Level: Basement
Bathroom
- Description: Lower Level Powder Bath
- Level: Basement
Bonus room
- Description: Lower Level Rec Room With Adjacent 15' X 9' Wet-Bar Area, Perfect For Entertaining Guests
- Level: Basement
- Area: 506 Square Feet
- Dimensions: 22 x 23
Bonus room
- Description: Storage
- Level: Basement
- Area: 323 Square Feet
- Dimensions: 17 x 19
Dining room
- Description: Informal Dining Area/Breakfast Nook
- Level: Main
- Area: 154 Square Feet
- Dimensions: 11 x 14
Dining room
- Description: Formal Dining Room With Wood-Beam Ceilings And Stone Fireplace
- Level: Main
- Area: 320 Square Feet
- Dimensions: 16 x 20
Exercise room
- Description: Workout Studio With 8' X 5' Closet
- Level: Basement
- Area: 150 Square Feet
- Dimensions: 10 x 15
Kitchen
- Description: Spacious Eat-In Kitchen With Granite Countertops, Dual Islands, Stainless Steel Appliances, And 12' X 5' Pantry
- Level: Main
- Area: 480 Square Feet
- Dimensions: 15 x 32
Laundry
- Description: Conveniently Located Main Floor Laundry Room With Utility Sink
- Level: Main
- Area: 182 Square Feet
- Dimensions: 13 x 14
Living room
- Description: With Stunning Stone Fireplace, And Double Doors Leading To Outdoor Informal Dining Area
- Level: Main
- Area: 437 Square Feet
- Dimensions: 19 x 23
Mud room
- Description: With Built-In Wood Cabinets/Shelving And 9' X 5' Closet
- Level: Main
- Area: 99 Square Feet
- Dimensions: 9 x 11
Office
- Description: Home Office
- Level: Main
- Area: 210 Square Feet
- Dimensions: 14 x 15
Office
- Description: Non-Conforming Bedroom / Flex Space With 8' X 7' Closet
- Level: Basement
- Area: 182 Square Feet
- Dimensions: 13 x 14
Utility room
- Description: Mechanical/Storage
- Level: Basement
- Area: 99 Square Feet
- Dimensions: 9 x 11
Other
- Description: Large Wine Storage Space
- Level: Basement
- Area: 220 Square Feet
- Dimensions: 10 x 22
Heating
- Forced Air, Natural Gas
Cooling
- Central Air
Appliances
- Included: Bar Fridge, Cooktop, Dishwasher, Disposal, Double Oven, Dryer, Microwave, Oven, Range Hood, Refrigerator, Washer, Wine Cooler
Features
- Built-in Features, Eat-in Kitchen, Entrance Foyer, Five Piece Bath, Granite Counters, High Ceilings, Kitchen Island, Open Floorplan, Pantry, Primary Suite, Vaulted Ceiling(s), Walk-In Closet(s), Wet Bar
- Flooring: Carpet, Stone, Tile, Wood
- Basement: Finished,Full
- Number of fireplaces: 4
- Fireplace features: Dining Room, Living Room, Outside, Master Bedroom
- Common walls with other units/homes: No Common Walls
Interior area
- Total structure area: 7,725
- Total interior livable area: 7,725 sqft
- Finished area above ground: 5,019
- Finished area below ground: 2,560
Property
Parking
- Total spaces: 3
- Parking features: Exterior Access Door
- Attached garage spaces: 3
Features
- Levels: Two
- Stories: 2
- Patio & porch: Patio
- Exterior features: Garden, Lighting, Private Yard, Rain Gutters
- Fencing: Full
- Has view: Yes
- View description: Mountain(s)
Lot
- Size: 0.92 Acres
- Features: Cul-De-Sac, Landscaped, Level, Secluded, Sprinklers In Front, Sprinklers In Rear
Details
- Parcel number: 032022914
- Zoning: SFR
- Special conditions: Standard
Construction
Type & style
- Home type: SingleFamily
- Architectural style: Traditional
- Property subtype: Single Family Residence
Materials
- Brick, Frame, Stucco
- Roof: Composition,Concrete
Condition
- Updated/Remodeled
- Year built: 1982
Utilities & green energy
- Sewer: Public Sewer
- Water: Public
- Utilities for property: Cable Available
Community & HOA
Community
- Security: Video Doorbell
- Subdivision: Cherry Hills Farm
HOA
- Has HOA: Yes
- Amenities included: Park, Playground, Security, Trail(s)
- Services included: Road Maintenance, Security, Snow Removal, Trash
- HOA fee: $1,510 quarterly
- HOA name: Cherry Hills Farm HOA
- HOA phone: 303-369-1800
Location
- Region: Cherry Hills Village
Financial & listing details
- Price per square foot: $518/sqft
- Tax assessed value: $3,939,800
- Annual tax amount: $22,154
- Date on market: 2/1/2024
- Listing terms: Cash,Conventional,VA Loan
- Exclusions: Seller's Personal Property.
- Ownership: Individual
- Electric utility on property: Yes
- Road surface type: Paved
Price history
| Date | Event | Price |
|---|---|---|
| 5/15/2024 | Sold | $4,000,000+0.1%$518/sqft |
Source:  REcolorado as distributed by MLS GRID #2914904 Report a problem REcolorado as distributed by MLS GRID #2914904 Report a problem | ||
| 4/23/2024 | Pending sale | $3,998,000$518/sqft |
Source: REcolorado as distributed by MLS GRID #2914904 Report a problem | ||
| 4/3/2024 | Price change | $3,998,000-9.1%$518/sqft |
Source: REcolorado as distributed by MLS GRID #2914904 Report a problem | ||
| 2/1/2024 | Listed for sale | $4,398,000+69.8%$569/sqft |
Source: REcolorado as distributed by MLS GRID #2914904 Report a problem | ||
| 8/17/2017 | Sold | $2,590,000-5.8%$335/sqft |
Source: Public Record Report a problem | ||
| 7/5/2017 | Listed for sale | $2,750,000-14.1%$356/sqft |
Source: Dream Denver #COMING SOON Report a problem | ||
| 12/11/2016 | Listing removed | $3,200,000$414/sqft |
Source: Owner Report a problem | ||
| 11/25/2016 | Listed for sale | $3,200,000+136.2%$414/sqft |
Source: Owner Report a problem | ||
| 10/20/2000 | Sold | $1,355,000$175/sqft |
Source: Public Record Report a problem | ||
Public tax history
| Year | Property taxes | Tax assessment |
|---|---|---|
| 2025 | $24,944 +12.6% | $246,238 +0.8% |
| 2024 | $22,155 +52.7% | $244,376 -2.4% |
| 2023 | $14,509 -0.9% | $250,467 +63.8% |
| 2022 | $14,645 | $152,893 -2.8% |
| 2021 | -- | $157,293 -13.8% |
| 2020 | $17,155 +9.9% | $182,468 |
| 2019 | $15,611 | $182,468 +11.5% |
| 2018 | $15,611 +1.3% | $163,577 |
| 2017 | $15,416 | $163,577 +45.5% |
| 2016 | -- | $112,387 |
| 2015 | -- | $112,387 +11.4% |
| 2014 | $10,739 +2.7% | $100,893 -2.9% |
| 2013 | $10,461 | $103,950 |
| 2012 | -- | $103,950 |
| 2011 | $11,701 +2.4% | $103,950 -14.2% |
| 2010 | $11,432 -2.3% | $121,190 |
| 2009 | $11,705 | $121,190 -1.6% |
| 2008 | -- | $123,125 |
| 2007 | -- | $123,125 +14.2% |
| 2006 | -- | $107,826 |
| 2005 | -- | $107,826 -10.1% |
| 2002 | $10,387 +9% | $119,900 +16.8% |
| 2001 | $9,531 | $102,690 |
Find assessor info on the county website
Neighborhood: 80113
Nearby homes
- $3,150,0006 bd7 ba6.3k sqft7 Cherry Hills Farm Dr, Cherry Hills Village, CO 80113Sold
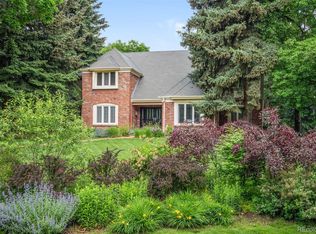
- $4,703,2006 bd6 ba9.8k sqft4603 S Elizabeth Ct, Cherry Hills Village, CO 80113Off Market
- $3,546,5005 bd7 ba7.8k sqft4660 S Columbine Ct, Cherry Hills Village, CO 80113Off Market
- $6,350,0006 bd8 ba9.6k sqft4682 S Elizabeth Ct, Cherry Hills Village, CO 80113Sold
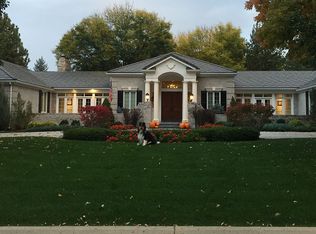
- $3,535,1006 bd6 ba6k sqft4602 S Elizabeth Ct, Cherry Hills Village, CO 80113Off Market
- $3,470,0006 bd6 ba6.4k sqft4600 S Columbine Ct, Cherry Hills Village, CO 80113Sold
- $2,892,7005 bd6 ba5.2k sqft4662 S Elizabeth Ct, Cherry Hills Village, CO 80113Off Market
- $4,917,2005 bd7 ba7.9k sqft5 Cherry Hills Farm Dr, Cherry Hills Village, CO 80113Off Market
Nearby schools
GreatSchools rating
- 7/10Cherry Hills Village Elementary SchoolGrades: PK-5Distance: 0.6 mi
- 8/10West Middle SchoolGrades: 6-8Distance: 1.9 mi
- 9/10Cherry Creek High SchoolGrades: 9-12Distance: 4.2 mi
Schools provided by the listing agent
- Elementary: Cherry Hills Village
- Middle: West
- High: Cherry Creek
- District: Cherry Creek 5
Source: REcolorado as distributed by MLS GRID. This data may not be complete. We recommend contacting the local school district to confirm school assignments for this home.
Get a cash offer in 3 minutes
Find out how much your home could sell for in as little as 3 minutes with a no-obligation cash offer.
Estimated market value
$4,288,700
Get a cash offer in 3 minutes
Find out how much your home could sell for in as little as 3 minutes with a no-obligation cash offer.
Estimated market value
$4,288,700
- Colorado
- Arapahoe County
- Cherry Hills Village
- 80113
- 4663 S Elizabeth Court
Nearby cities
Nearby zip codes
Other Cherry Hills Village Topics
- Apartments for Rent in 80113
- Houses for Sale in 80113
- Houses for Rent in 80113
- 80113 Real Estate
- Cherry Hills Village Condos
- Houses for Sale in Cherry Hills Village
- Newest Listings in Cherry Hills Village
- Cherry Hills Village Home Values
- Cherry Hills Village Real Estate Agents
- Cherry Hills Village Refinance
- Cherry Hills Village Mortgage Rates
