Skip main navigation
Active
  • $2,299,999

    4663 W Clear Field Dr, Eagle, ID 83616

    4beds
    4baths
    4,667sqft
    : 
    Loading
    Get pre-qualified
    Single Family Residence
    Built in 2006
    0.48 Acres Lot
    $2,160,900 Zestimate®
    $493/sqft
    $92/mo HOA

    What's special

    Two fireplacesFire pitOutdoor kitchenLighted gazeboGarden spacePrivate apartmentMature landscaping
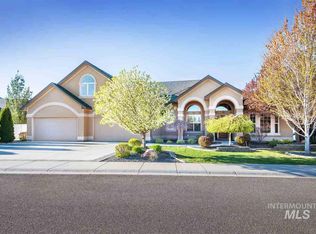
    Welcome to the ultimate family retreat! This custom estate offers luxury, comfort, and recreation in a quiet subdivision near top-rated schools, downtown Eagle, Boise, parks, shopping, and dining. The open-concept great room and gourmet kitchen are perfect for entertaining, complemented by a formal dining room, executive office with custom built-ins, and two fireplaces. The main-level primary suite features a spa-inspired bath and oversized walk-in closet, while upstairs offers three spacious bedrooms with walk-in closets. Enjoy movie nights in the theater room with six recliners and adjoining game room with pool table. Outside, relax in the heated saltwater pool with diving board, covered patio with TV, outdoor kitchen, fire pit, lighted gazebo, mature landscaping, garden space, and oversized dog run. Car enthusiasts will love the oversized 3-car garage and heated RV shop with full-height bay, private apartment, and restroom. Additional amenities include central vacuum, security system, yard lighting, stamped and colored concrete, new HVAC, newer water heater, and newer roof. This truly is the home that has it all!
    4 days
    |
    830
    |
    21
    |

    Zillow last checked:

    Listing updated:

    Listed by:

    Ben Webb Cell:208-941-3284,

    Silvercreek Realty Group

    Source: IMLS,MLS#: 98993682MLS Logo

    Loading...

      Facts & features

      Interior

      Bedrooms & bathrooms
      • Bedrooms: 4
      • Bathrooms: 4
      • Main level bathrooms: 2
      • Main level bedrooms: 1
      Primary bedroom
      • Level: Main
      Bedroom 2
      • Level: Upper
      Bedroom 3
      • Level: Upper
      Bedroom 4
      • Level: Upper
      Heating
      • Heated, Forced Air, Natural Gas
      Cooling
      • Cooling, Central Air
      Appliances
      • Included: Water Heater, Gas Water Heater, Dishwasher, Disposal, Double Oven, Microwave, Oven/Range Built-In, Refrigerator, Gas Oven
      Features
      • Bathroom, Bedroom, Kitchen, Living Area, Shower, Sink, Workbench, Bath-Master, Bed-Master Main Level, Guest Room, Den/Office, Formal Dining, Family Room, Great Room, Rec/Bonus, Double Vanity, Walk-In Closet(s), Walk In Shower, Breakfast Bar, Pantry, Kitchen Island, Granite Counters, Number of Baths Main Level: 2, Number of Baths Upper Level: 2
      • Flooring: Concrete, Hardwood, Carpet
      • Has basement: No
      • Number of fireplaces: 2
      • Fireplace features: Two, Insert
      Interior area
      • Total structure area: 4,667
      • Total interior livable area: 4,667 sqft
      • Finished area above ground: 4,047
      • Finished area below ground: 0

      Property

      Parking
      • Total spaces: 7
      • Parking features: Garage Door Access, Attached, RV Access/Parking
      • Attached garage spaces: 7
      Features
      • Levels: Two
      • Patio & porch: Covered Patio/Deck
      • Exterior features: Dog Run
      • Has private pool: Yes
      • Pool features: In Ground, Pool, Private
      • Has spa: Yes
      • Spa features: Bath
      • Fencing: Vinyl
      Lot
      • Size: 0.48 Acres
      • Dimensions: 165.20 ft x 127.19 ft
      • Features: 10000 SF - .49 AC, Garden, Auto Sprinkler System, Pressurized Irrigation Sprinkler System, Irrigation Sprinkler System
      Details
      • Additional structures: Shop, Separate Living Quarters
      • Parcel number: R1565230270
      • Other equipment: Hoist/Lift

      Construction

      Type & style
      • Home type: SingleFamily
      • Property subtype: Single Family Residence
      Materials
      • Insulation, Frame, Stucco, HardiPlank Type
      • Foundation: Crawl Space
      • Roof: Architectural Style
      Condition
      • Year built: 2006

      Utilities & green energy

      • Electric: 220 Volts, Compressor Jacks/Outlets
      • Water: Public
      • Utilities for property: Sewer Connected, Electricity Connected, Water Connected, Broadband Internet

      Community & HOA

      Community
      • Security: Alarm
      • Subdivision: Copperfield
      HOA
      • Has HOA: Yes
      • HOA fee: $1,100 annually
      Location
      • Region: Eagle

      Financial & listing details

      • Price per square foot: $493/sqft
      • Tax assessed value: $1,083,400
      • Annual tax amount: $3,906
      • Date on market: 7/12/2026
      • Listing terms: Cash,Conventional,FHA,VA Loan
      • Ownership: Fee Simple
      • Electric utility on property: Yes

        Estimated market value

        $2,160,900

        $2.05M - $2.27M

        $5,984/mo

        Price history

        Price history is unavailable.

        Public tax history

        YearProperty taxesTax assessment
        2025$4,619 -5.8%$1,083,400 -4.5%
        2024$4,905 -4.2%$1,134,700 +3.7%
        2023$5,119 +18.1%$1,093,900 -13.9%
        2022$4,334 +0.2%$1,270,300 +49.9%
        2021$4,326 -11.8%$847,200 +29%
        2020$4,904 +2.4%$656,600 +6.7%
        2019$4,789 +9.6%$615,600 +8.3%
        2018$4,371 +1.1%$568,200 +12.6%
        2017$4,325 $504,400 +5.9%
        2016$4,325 $476,200 +3.6%
        2015$4,325 +2.8%$459,700 +28.7%
        2012$4,206 +41.3%$357,300 +2.8%
        2011$2,977 +19.3%$347,500 +7.3%
        2010$2,496 -21.1%$324,000 -28%
        2009$3,165 $450,000 +104.5%
        2007-- $220,000
        Find assessor info on the county website

        Monthly payment

        Est. payment

        Payment breakdown

        Explore the cost of this home by adjusting the details. Changes won't be saved.
        All calculations are estimates and provided by Zillow, Inc. for informational purposes only. Actual amounts may vary.
        HOA fees may include property taxes on listings classified as Co-Ops. Contact the listing agent and/or owner for fee details.
        Mortgage interest rates are dependent on a number of factors, including credit score, down payment, and repayment length. Interest rate data provided by Zillow Group Marketplace, Inc. as of 1/1/1970 from various mortgage lenders with which we have lead or other similar arrangements; the Estimated Payment is an average of those rates.
        See how much you could borrow to make a competitive offer.

        Climate risks

        Neighborhood: 83616

        Getting around

        5 / 100
        Car-Dependent
        40 / 100
        Somewhat Bikeable

        Nearby schools

        GreatSchools rating
        Schools provided by the listing agent
        • Elementary: Eagle
        • Middle: Eagle Middle
        • High: Eagle
        • District: West Ada School District

        Source: IMLS. This data may not be complete. We recommend contacting the local school district to confirm school assignments for this home.

        A local agent can set up tours, give advice and negotiate with sellers.

        Browse local experts

        Similar homes