Skip main navigation
Closed
  • $514,300

    4663 Weston Woods Way, White Bear Lk, MN 55127

    2beds
    2,716sqft
    Townhouse Side x Side
    Built in 2013
    3,920 Square Feet Lot
    $514,300 Zestimate®
    $189/sqft
    $3,319 Estimated rent

    Home value

    $514,300

    $489,000 - $540,000

    $3,319/mo

    Zestimate® history
    Loading
    Loading...

    Owner options

    List your home for rent

    $3,319/mo

    Rent Zestimate®

    Find your next renter with Zillow Rental Manager. Plus, with online applications, you can quickly screen prospective tenants – for free.

    Learn more

    $3,319/mo

    Rent Zestimate®

    Refinance and save

    $3,659/mo

    Est. payment

    Refinancing to a lower rate could help reduce your monthly payments and save thousands over the life of the loan.

    See today's rates

    $3,659/mo

    Est. payment

    Explore your selling options

    Work with a Zillow partner agent

    Leverage their expertise and Zillow's premium Showcase listings to get your home seen by more buyers.

    Get started

    List with your own agent

    Get your home in front of millions of buyers by listing it on Zillow.

    Learn how to do it

    Sell it yourself

    Take full control of how buyers see your home on Zillow by listing For Sale by Owner (FSBO).

    List your home

    What's special

    Exercise roomLarge sun roomMeticulously maintainedHardwood floorsTiled floorsSs appliancesNew awning

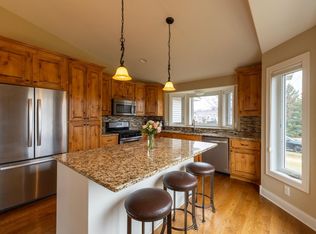
    Welcome home to the high demand Weston Woods neighborhood and maintenance-free living! This 2013-built, one-owner home has been meticulously maintained and is both a quiet place to retreat as well as an entertainer's delight! The highlights of this property include many and massive windows allowing light to pour in, hardwood floors, tiled floors, granite countertops, SS appliances, vaulted ceilings throughout the main level, two gas FP's, main-floor primary bedroom and laundry, a large sun room, a huge family room/rec room with wet-bar, a lower-level bedroom and 3/4 bath, an extra flex-room perfect for an office or exercise room, huge walk-in closets throughout, and a maintenance-free deck with a new awning. The home is wired for future security and sound, has a central-vacuum system, and 3M treated windows in the sunroom to avoid unnecessary heat accumulation. This home was built with luxury in mind!

    This property is not currently displayed as for sale or rent on Zillow. This may be different from what's on other websites or public sources.

    Zillow last checked:

    Listing updated:

    Listed by:

    Sara Ofstead, GRI 651-335-7272,

    Realty Group LLC

    Bought with:

    Donna Vanneste, GRI, CRS

    Coldwell Banker Realty

    Source: NorthstarMLS as distributed by MLS GRID,MLS#: 6401221MLS Logo

    Facts & features

    Interior

    Bedrooms & bathrooms
    • Bedrooms: 2
    • Bathrooms: 3
    • Full bathrooms: 1
    • 3/4 bathrooms: 1
    • 1/2 bathrooms: 1
    Bedroom
    • Level: Main
    • Area: 204 Square Feet
    • Dimensions: 17 x 12
    Bedroom 2
    • Level: Lower
    • Area: 148.5 Square Feet
    • Dimensions: 13.5 x 11
    Other
    • Level: Lower
    • Area: 76 Square Feet
    • Dimensions: 9.5 x 8
    Deck
    • Level: Main
    • Area: 112 Square Feet
    • Dimensions: 14 x 8
    Dining room
    • Level: Main
    • Area: 130 Square Feet
    • Dimensions: 13 x 10
    Family room
    • Level: Lower
    • Area: 572 Square Feet
    • Dimensions: 26 x 22
    Kitchen
    • Level: Main
    • Area: 182 Square Feet
    • Dimensions: 14 x 13
    Laundry
    • Level: Main
    • Area: 54 Square Feet
    • Dimensions: 9 x 6
    Living room
    • Level: Main
    • Area: 238 Square Feet
    • Dimensions: 17 x 14
    Office
    • Level: Lower
    • Area: 156.25 Square Feet
    • Dimensions: 12.5 x 12.5
    Sun room
    • Level: Main
    • Area: 182 Square Feet
    • Dimensions: 14 x 13
    Utility room
    • Level: Lower
    • Area: 144 Square Feet
    • Dimensions: 18 x 8
    Heating
    • Forced Air
    Cooling
    • Central Air
    Appliances
    • Included: Air-To-Air Exchanger, Central Vacuum, Dishwasher, Disposal, Dryer, Gas Water Heater, Microwave, Range, Refrigerator, Stainless Steel Appliance(s), Washer, Water Softener Owned
    • Laundry: Laundry Room, Main Level
    Features
    • Central Vacuum
    • Basement: Daylight,Drain Tiled,Finished,Full,Concrete,Storage Space,Sump Pump
    • Number of fireplaces: 2
    • Fireplace features: Family Room, Gas, Living Room
    Interior area
    • Total structure area: 2,716
    • Total interior livable area: 2,716 sqft
    • Finished area above ground: 1,716
    • Finished area below ground: 1,000

    Property

    Parking
    • Total spaces: 2
    • Parking features: Attached, Asphalt, Electric Vehicle Charging Station(s), Garage Door Opener
    • Attached garage spaces: 2
    • Has uncovered spaces: Yes
    • Details: Garage Dimensions (20 x 24), Garage Door Height (7), Garage Door Width (16)
    Accessibility
    • Accessibility features: None
    Features
    • Levels: One
    • Stories: 1
    • Patio & porch: Awning(s), Composite Decking, Deck
    Lot
    • Size: 3,920 Square Feet
    • Dimensions: 45 x 90 x 65 x 27 x 37
    • Features: Tree Coverage - Light
    Details
    • Foundation area: 1534
    • Parcel number: 163022330104
    • Zoning description: Residential-Single Family

    Construction

    Type & style
    • Home type: Townhouse
    • Property subtype: Townhouse Side x Side
    • Attached to another structure: Yes
    Materials
    • Roof: Age Over 8 Years,Asphalt
    Condition
    • New construction: No
    • Year built: 2013

    Utilities & green energy

    • Gas: Natural Gas
    • Sewer: City Sewer/Connected
    • Water: City Water/Connected

    Community & HOA

    Community
    • Subdivision: Cic 424 Weston Wds Of Wb
    HOA
    • Has HOA: Yes
    • Services included: Maintenance Structure, Hazard Insurance, Lawn Care, Maintenance Grounds, Professional Mgmt, Sanitation, Snow Removal
    • HOA fee: $310 monthly
    • HOA name: Keller Properties
    • HOA phone: 651-777-0120
    Location
    • Region: White Bear Lk

    Financial & listing details

    • Price per square foot: $189/sqft
    • Tax assessed value: $503,500
    • Annual tax amount: $5,711
    • Date on market: 7/13/2023
    • Cumulative days on market: 16 days
    • Road surface type: Paved

    Price history

    DateEventPrice
    8/4/2023Sold$524,000+0.8%$193/sqft
    Source: NorthstarMLS as distributed by MLS GRID #6401221 Report a problem
    7/31/2023Pending sale$520,000$191/sqft
    Source: NorthstarMLS as distributed by MLS GRID #6401221 Report a problem
    7/15/2023Listed for sale$520,000+43.3%$191/sqft
    Source: NorthstarMLS as distributed by MLS GRID #6401221 Report a problem
    8/12/2013Sold$362,954$134/sqft
    Source: Public Record Report a problem

    Public tax history

    YearProperty taxesTax assessment
    2025$6,920 +19%$503,500 -1.3%
    2024$5,816 -5.2%$510,000 +13.6%
    2023$6,134 +12.1%$449,000 +1%
    2022$5,474 -0.5%$444,500 +20.9%
    2021$5,502 +14.2%$367,800 -3.8%
    2020$4,818 +6%$382,400 +13.3%
    2019$4,546 $337,400
    2018$4,546 -0.9%$337,400 -5%
    2017$4,588 $355,200
    2016$4,588 +1.1%--
    2015$4,540 +435.4%$325,700
    2014$848 -1.6%--
    2013$862 +515.7%--
    2012$140 +2.9%--
    2011$136 --
    2010-- --
    2009$128 -76.6%--
    2008$548 +28.6%--
    2007$426 +12.7%--
    2006$378 +22.7%--
    2005$308 -92.3%--
    2004$3,986 -7.9%--
    2003$4,326 --
    Find assessor info on the county website

    Neighborhood: 55127

    Nearby schools

    GreatSchools rating
    Get a cash offer in 3 minutes
    Find out how much your home could sell for in as little as 3 minutes with a no-obligation cash offer.
    Estimated market value
    $514,300
    Get a cash offer in 3 minutes
    Find out how much your home could sell for in as little as 3 minutes with a no-obligation cash offer.
    Estimated market value
    $514,300