SO MUCH FOR SO LITTLE! VERY NICELY UPDATED 3-BEDROOM HOME WITH GREAT CURB APPEAL! FRESHLY PAINTED THROUGHOUT! NEW ELECTRICAL PANEL RECENTLY INSTALLED! BEAUTIFUL GRANITE COUNTERTOP! STAINLESS STEEL APPLIANCES! NICELY UPDATED BATHROOM! LARGE FENCED IN YARD! 2 CAR GARAGE FOR ALL YOUR TOYS AND HOBBIES! CRAWL SPACE HAS BEEN PROFESSIONALLY WATERPROOFED AND SEALED! CRAWL SPACE CAN BE ACCESSED THROUGH BEDROOM CLOSET! SELLER PROVIDING CERTIFICATE OF OCCUPANCY! YOU CAN'T BEAT THIS DEAL! YOU SHOULD CHECK IT OUT!
Pending
$164,900
4663 Ziegler St, Dearborn Heights, MI 48125
3beds
980sqft
Single Family Residence
Built in 1956
5,662 Square Feet Lot
$167,500 Zestimate®
$168/sqft
$-- HOA
What's special
- 11 days |
- 179 |
- 6 |
Zillow last checked:
Listing updated:
Listed by:
Bill J Kokenos 734-788-0109,
Remerica Hometown One 734-420-3400
Source: Realcomp II,MLS#: 20261048539
Facts & features
Interior
Bedrooms & bathrooms
- Bedrooms: 3
- Bathrooms: 1
- Full bathrooms: 1
Primary bedroom
- Level: Entry
- Area: 130
- Dimensions: 13 X 10
Bedroom
- Level: Entry
- Area: 110
- Dimensions: 11 X 10
Bedroom
- Level: Entry
- Area: 108
- Dimensions: 12 X 9
Other
- Level: Entry
- Area: 35
- Dimensions: 7 X 5
Dining room
- Level: Entry
- Area: 48
- Dimensions: 8 X 6
Kitchen
- Level: Entry
- Area: 168
- Dimensions: 14 X 12
Living room
- Level: Entry
- Area: 195
- Dimensions: 15 X 13
Heating
- Forced Air, Natural Gas
Cooling
- Ceiling Fans, Central Air
Appliances
- Included: Dishwasher, Dryer, Free Standing Gas Range, Free Standing Refrigerator, Microwave, Stainless Steel Appliances, Washer
Features
- Has basement: No
- Has fireplace: No
Interior area
- Total interior livable area: 980 sqft
- Finished area above ground: 980
Property
Parking
- Total spaces: 2
- Parking features: Two Car Garage, Detached, Electricityin Garage
- Garage spaces: 2
Features
- Levels: One
- Stories: 1
- Entry location: GroundLevelwSteps
- Patio & porch: Porch
- Pool features: None
- Fencing: Back Yard,Fenced
Lot
- Size: 5,662 Square Feet
- Dimensions: 40 x 137.32
Details
- Parcel number: 33052010446000
- Special conditions: Short Sale No,Standard
Construction
Type & style
- Home type: SingleFamily
- Architectural style: Ranch
- Property subtype: Single Family Residence
Materials
- Brick, Vinyl Siding
- Foundation: Block, Crawl Space
- Roof: Asphalt
Condition
- New construction: No
- Year built: 1956
Utilities & green energy
- Electric: Circuit Breakers
- Sewer: Public Sewer
- Water: Public
Community & HOA
Community
- Features: Sidewalks
- Subdivision: EDFORD PARK SUB
HOA
- Has HOA: No
Location
- Region: Dearborn Heights
Financial & listing details
- Price per square foot: $168/sqft
- Tax assessed value: $31,958
- Annual tax amount: $1,703
- Date on market: 7/10/2026
- Cumulative days on market: 11 days
- Listing agreement: Exclusive Right To Sell
- Listing terms: Cash,Conventional,FHA,Va Loan
- Exclusions: Exclusion(s) Do Not Exist
Estimated market value
$167,500
$159,000 - $176,000
$1,599/mo
Price history
| Date | Event | Price |
|---|---|---|
| 7/17/2026 | Pending sale | $164,900$168/sqft |
Source:  Realcomp II #20261048539 Report a problem Realcomp II #20261048539 Report a problem | ||
| 7/10/2026 | Listed for sale | $164,900$168/sqft |
Source: Realcomp II #20261048539 Report a problem | ||
Public tax history
| Year | Property taxes | Tax assessment |
|---|---|---|
| 2025 | -- | $58,800 +13.7% |
| 2024 | -- | $51,700 +16.4% |
| 2023 | -- | $44,400 +15.9% |
| 2022 | -- | $38,300 +8.2% |
| 2021 | -- | $35,400 |
| 2020 | $1,463 +3.8% | $35,400 +8.9% |
| 2019 | $1,409 | $32,500 +20.4% |
| 2018 | $1,409 | $27,000 +3.1% |
| 2017 | -- | $26,200 +0.8% |
| 2016 | $1,257 | $26,000 +4.4% |
| 2015 | $1,257 -50.7% | $24,900 -6% |
| 2013 | $2,550 +102.9% | $26,500 -20.2% |
| 2010 | $1,257 | $33,200 -33.5% |
| 2008 | -- | $49,900 -2.7% |
| 2006 | $996 -33.9% | $51,300 +1.6% |
| 2005 | $1,507 +3.8% | $50,500 +7.2% |
| 2003 | $1,452 | $47,100 +57.7% |
| 2001 | -- | $29,860 +3.2% |
| 2000 | $1,309 | $28,935 |
Find assessor info on the county website
Monthly payment
Est. payment
Payment breakdown
Explore the cost of this home by adjusting the details. Changes won't be saved.Climate risks
Neighborhood: 48125
Nearby schools
GreatSchools rating
- 6/10Polk Elementary SchoolGrades: PK-5Distance: 0.4 mi
- 5/10Oakley W. Best Middle SchoolGrades: 6-8Distance: 1.2 mi
- 4/10Annapolis High SchoolGrades: 9-12Distance: 0.7 mi
- $156,5003 bd1 ba1.2k sqft4655 Ziegler St, Dearborn Heights, MI 48125Off Market
- $124,100-- bd-- ba812 sqft4647 Ziegler St, Dearborn Heights, MI 48125Off Market
- $177,4003 bd1 ba1.1k sqft4679 Ziegler St, Dearborn Heights, MI 48125Off Market
- $148,5003 bd1 ba1k sqft4639 Ziegler St, Dearborn Heights, MI 48125Off Market
- $178,9003 bd2 ba1.1k sqft4662 Pelham St, Dearborn Heights, MI 48125Off Market
- $9,900-- bd-- ba-- sqft4662 Pelham St, Dearborn Heights, MI 48125Off Market
- $120,0004 bd1 ba1.2k sqft4670 Pelham St, Dearborn Heights, MI 48125Sold
- $134,1003 bd1 ba900 sqft4678 Pelham St, Dearborn Heights, MI 48125Off Market
A local agent can set up tours, give advice and negotiate with sellers.
Similar homes
- $159,5003 bd1 ba943 sqft5320 Bedford St, Dearborn Heights, MI 48125For Sale

 MLS ID #20261052085, Hassan Bazzi, Keller Williams Legacy. Realcomp II
 - $135,0003 bd2 ba1.2k sqft5113 Detroit St, Dearborn Heights, MI 48125For Sale
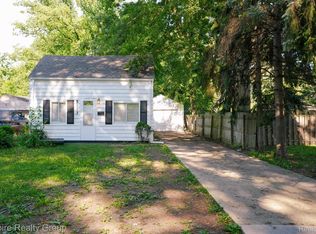 MLS ID #20261054292, Ammar Ali, Empire Realty Group. Realcomp II
 - $159,9002 bd1 ba781 sqft5620 Hipp St, Dearborn Heights, MI 48125For Sale
 MLS ID #20261053089, Karen Payne, Berkshire Hathaway HomeServices Kee Realty Browns. Realcomp II
 - $169,9003 bd1 ba1k sqft25711 Hopkins St, Dearborn Heights, MI 48125For Sale
 MLS ID #20261050296, John Dilworth, National Realty Centers, Inc. Realcomp II
 - $145,0004 bd2 ba1.1k sqft26949 Annapolis St, Dearborn Heights, MI 48125For SaleMLS ID #20261054475, Ammar Ali, Empire Realty Group. Realcomp II
- $129,8003 bd1 ba840 sqft5160 Hazel St, Dearborn Heights, MI 48125For SaleMLS ID #20261051787, Bill M Darwich, Century 21 Curran & Oberski. Realcomp II
- $165,0003 bd1 ba1k sqft6606 Cornell St, Taylor, MI 48180For SaleMLS ID #20261040001, Audria Gipson, Stringer Real Estate Company. Realcomp II
- $164,5003 bd1 ba1k sqft14685 Harold St, Taylor, MI 48180For SaleMLS ID #20261051977, Erica Skapyak, JWH Real Estate LLC. Realcomp II
- $205,0004 bd2 ba1.4k sqft5635 Clippert St, Dearborn Heights, MI 48125For SaleMLS ID #20261041227, Patricia V Crawford, National Realty Centers, Inc. Realcomp II
- $145,9993 bd1 ba1.1k sqft17475 Prospect St, Melvindale, MI 48122For SaleMLS ID #20261051840, Moe Kharroubi, RE/MAX Team 2000. Realcomp II
- $155,0003 bd1 ba1k sqft17588 Quarry St, Riverview, MI 48193For SaleMLS ID #20261051381, Kellie Picciuto, Real Estate One-Trenton. Realcomp II
- $120,0003 bd1 ba1k sqft25525 Powers Ave, Dearborn Heights, MI 48125For SaleMLS ID #20261044509, Bertha Michalak, Home Direct Realty. Realcomp II
- $139,9004 bd2 ba1.3k sqft734 Cleophus Pkwy, Lincoln Park, MI 48146For SaleMLS ID #20261056850, Tim Muflihi, RE/MAX Team 2000. Realcomp II
- $139,9003 bd2 ba1.2k sqft12914 Hazelton St, Detroit, MI 48223For SaleMLS ID #20261052904, Meghan Schubring, Pearl Real Estate. Realcomp II
- $184,9003 bd1 ba1k sqft34290 Richard St, Wayne, MI 48184For SaleMLS ID #20261052223, Stephen Schumacher, WEICHERT, REALTORS®-BHM Preferred. Realcomp II
- $120,0003 bd2 ba1.1k sqft7952 Robert St, Taylor, MI 48180For SaleMLS ID #20261051528, Amanda Hadous, @properties Christie's Int'l R.E. Birmingham. Realcomp II
- $209,9003 bd1 ba1.3k sqft2732 Queen St, Dearborn, MI 48124For SaleMLS ID #20261052050, Robert C Struk, Century 21 Curran & Oberski. Realcomp II
- $214,9003 bd1 ba1k sqft25563 Baker St, Taylor, MI 48180For SaleMLS ID #20261051160, Scott Szoke, Real Estate One-Southgate. Realcomp II
- $119,9002 bd1 ba728 sqft6646 Harding St, Taylor, MI 48180For SaleMLS ID #20261050538, Tim Muflihi, RE/MAX Team 2000. Realcomp II
- $144,9003 bd2 ba1k sqft28928 Manchester St, Westland, MI 48185For SaleMLS ID #20261051524, Bill J Kokenos, Remerica Hometown One. Realcomp II
