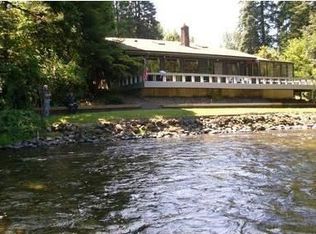
Enjoy privacy in this beautifully remodeled home on 1.65 acres. Listen to the peaceful sounds of the nearby river from your expansive 23 x 10 covered deck. The kitchen features stunning quartz countertops and new S/S appliances. Private deck and access to the primary room which incl an updated bathroom. Fresh exterior paint and a spacious family game room downstairs with separate access. Fully fenced and cross-fenced. Two-story red barn/shop ready for any & all animals. RV Parking & space for everything.
Sold for $665,000
Zillow last checked:
Listing updated:
Bought with:
BARB NORRIS
Redfin
Source: WVMLS,MLS#: 818057
Price history
| Date | Event | Price |
|---|---|---|
| 7/26/2024 | Sold | $665,000-0.7%$266/sqft |
Source:  WVMLS #818057 Report a problem WVMLS #818057 Report a problem | ||
| 6/29/2024 | Contingent | $669,900$268/sqft |
Source: WVMLS #818057 Report a problem | ||
| 6/29/2024 | Pending sale | $669,900$268/sqft |
Source:  RMLS (OR) #24522961 Report a problem RMLS (OR) #24522961 Report a problem | ||
| 6/19/2024 | Price change | $669,900-1.5%$268/sqft |
Source: WVMLS #818057 Report a problem | ||
| 6/12/2024 | Listed for sale | $679,900+13.3%$272/sqft |
Source: RMLS (OR) #24522961 Report a problem | ||
| 10/24/2022 | Listing removed | -- |
Source: BHHS broker feed Report a problem | ||
| 4/30/2022 | Pending sale | $599,900$240/sqft |
Source: BHHS broker feed #22674078 Report a problem | ||
| 4/28/2022 | Sold | $599,900$240/sqft |
Source: RMLS (OR) #22674078 Report a problem | ||
| 3/18/2022 | Pending sale | $599,900$240/sqft |
Source: RMLS (OR) #22674078 Report a problem | ||
| 3/18/2022 | Contingent | $599,900$240/sqft |
Source: WVMLS #788292 Report a problem | ||
| 2/3/2022 | Listed for sale | $599,900+13.2%$240/sqft |
Source: WVMLS #788292 Report a problem | ||
| 12/1/2021 | Listing removed | -- |
Source: BHHS broker feed Report a problem | ||
| 11/3/2021 | Pending sale | $529,900$212/sqft |
Source: BHHS broker feed #21296595 Report a problem | ||
| 10/26/2021 | Listing removed | $529,900$212/sqft |
Source: WVMLS #784883 Report a problem | ||
| 10/14/2021 | Listed for sale | $529,900-4.5%$212/sqft |
Source: WVMLS #784883 Report a problem | ||
| 10/13/2021 | Listing removed | $554,900$222/sqft |
Source: WVMLS #783143 Report a problem | ||
| 10/4/2021 | Price change | $554,900+0.9%$222/sqft |
Source: WVMLS #783143 Report a problem | ||
| 9/25/2021 | Pending sale | $549,900$220/sqft |
Source: BHHS broker feed #21016042 Report a problem | ||
| 9/20/2021 | Price change | $549,900-5.2%$220/sqft |
Source: WVMLS #783143 Report a problem | ||
| 9/10/2021 | Price change | $579,900-3.3%$232/sqft |
Source: WVMLS #783143 Report a problem | ||
| 9/3/2021 | Listed for sale | $599,900+130%$240/sqft |
Source: WVMLS #783143 Report a problem | ||
| 11/17/2016 | Sold | $260,800+2.3%$104/sqft |
Source: Public Record Report a problem | ||
| 3/1/2016 | Listed for sale | $255,000+0.4%$102/sqft |
Source: JOHN L. SCOTT-SALEM #700905 Report a problem | ||
| 9/29/2015 | Listing removed | $254,000$102/sqft |
Source: John L Scott Real Estate #688083 Report a problem | ||
| 5/30/2015 | Price change | $254,000-1.9%$102/sqft |
Source: John L Scott Real Estate #688083 Report a problem | ||
| 4/4/2015 | Listed for sale | $259,000$104/sqft |
Source: John L. Scott-SLM #688083 Report a problem | ||



Get pre-qualified for a loan
At Zillow Home Loans, we can pre-qualify you in as little as 5 minutes with no impact to your credit score.An equal housing lender. NMLS #10287.
