Charming and thoughtfully updated, this move-in ready Brooklyn bungalow offers the perfect blend of character, functionality, and modern improvements! This home offers incredible versatility for first-time buyers, downsizers, remote workers, investors, or those seeking a potential Airbnb opportunity near the future Browns stadium development and quick access to shopping, dining, Cleveland Hopkins Airport, downtown Cleveland, and more.
Filled with natural light, the main floor offers a cheerful living room, dining room, kitchen, dedicated home office space, and half bathroom. Upstairs, you’ll find the bedrooms along with the full bathroom. Originally configured as a 3-bedroom home, this home has been converted to a spacious 2-bedroom design, which could easily be converted back if desired. The flexible layout allows for a variety of living arrangements!
Major mechanical updates completed prior to the current ownership, including roof, windows, furnace, siding, and full bathroom (2016). Since then, improvements include updated flooring and carpeting throughout, a new concrete driveway, and brand-new 1.5-car garage featuring electricity, insulation, drywall, and built-in cabinetry, perfect for storage, hobbies, a workshop, or additional flex space.
The waterproofed basement offers excellent storage and exciting potential to be finished for additional living space, recreation, a home gym, office, or media room. Outside, the backyard serves as a private retreat complete with a wooden privacy fence and fantastic fire pit area, ideal for relaxing evenings or entertaining guests.
Additional updates include water tank (2019), A/C (2024), first-floor LVP flooring (2021), bedroom flooring updates (2024-2025), driveway, fence and garage (2022), plus newer kitchen faucet, garbage disposal, and side screen door (2026). A fantastic opportunity to own an affordable, updated home in a highly convenient location!
Closed
$213,000
4664 Brookwood Dr, Brooklyn, OH 44144
2beds
788sqft
Single Family Residence
Built in 1926
4,678 Square Feet Lot
$213,900 Zestimate®
$270/sqft
$1,415 Estimated rent
Home value
$213,900
$201,000 - $227,000
$1,415/mo
Zestimate® history
Owner options
List your home for rent
$1,415/mo
Rent Zestimate®
Find your next renter with Zillow Rental Manager. Plus, with online applications, you can quickly screen prospective tenants – for free.
$1,415/mo
Rent Zestimate®
Refinance and save
$1,581/mo
Est. payment
Refinancing to a lower rate could help reduce your monthly payments and save thousands over the life of the loan.
$1,581/mo
Est. payment
Explore your selling options
Work with a Zillow partner agent
Leverage their expertise and Zillow's premium Showcase listings to get your home seen by more buyers.
Get startedList with your own agent
Get your home in front of millions of buyers by listing it on Zillow.
Learn how to do itSell it yourself
Take full control of how buyers see your home on Zillow by listing For Sale by Owner (FSBO).
List your homeWhat's special
Wooden privacy fenceDedicated home office spaceFantastic fire pit areaFilled with natural lightGarbage disposalSide screen door
Zillow last checked:
Listing updated:
Listed by:
Michael A Henry 216-973-1402 michaelhenry@advgroupagents.com,
EXP Realty, LLC.,
Jen Backos 440-241-6095,
EXP Realty, LLC.
Bought with:
Barbara Danielle Pope, 2026000595
Real of Ohio
Source: MLS Now,MLS#: 5209631 Originating MLS: Akron Cleveland Association of REALTORS
Originating MLS: Akron Cleveland Association of REALTORSFacts & features
Interior
Bedrooms & bathrooms
- Bedrooms: 2
- Bathrooms: 2
- Full bathrooms: 1
- 1/2 bathrooms: 1
- Main level bathrooms: 1
Bedroom
- Description: Flooring: Luxury Vinyl Tile
- Features: Window Treatments
- Level: Second
- Dimensions: 15.00 x 9.00
Bedroom
- Description: Flooring: Carpet
- Features: Beamed Ceilings, Window Treatments
- Level: Second
- Dimensions: 10.00 x 13.00
Bathroom
- Description: Flooring: Ceramic Tile
- Features: Window Treatments
- Level: First
- Dimensions: 6.00 x 4.00
Bathroom
- Description: Flooring: Ceramic Tile
- Features: Window Treatments
- Level: Second
- Dimensions: 7.00 x 7.00
Dining room
- Description: Flooring: Luxury Vinyl Tile
- Features: Window Treatments
- Level: First
- Dimensions: 13.00 x 10.00
Entry foyer
- Description: Flooring: Luxury Vinyl Tile
- Features: Window Treatments
- Level: First
- Dimensions: 4 x 8
Kitchen
- Description: Flooring: Ceramic Tile
- Features: Window Treatments
- Level: First
- Dimensions: 13.00 x 18.00
Living room
- Description: Flooring: Luxury Vinyl Tile
- Features: Window Treatments
- Level: First
- Dimensions: 13.00 x 11.00
Office
- Description: Flooring: Luxury Vinyl Tile
- Features: Window Treatments
- Level: First
- Dimensions: 6.00 x 11.00
Heating
- Forced Air, Gas
Cooling
- Central Air
Features
- Basement: Full
- Has fireplace: No
Interior area
- Total structure area: 788
- Total interior livable area: 788 sqft
- Finished area above ground: 788
Property
Parking
- Total spaces: 1
- Parking features: Detached, Garage, Paved
- Garage spaces: 1
Features
- Levels: Two
- Stories: 2
- Pool features: Community
- Fencing: Chain Link,Wood
Lot
- Size: 4,678 Square Feet
- Dimensions: 40 x 117
Details
- Parcel number: 43306002
- Special conditions: Standard
Construction
Type & style
- Home type: SingleFamily
- Architectural style: Bungalow
- Property subtype: Single Family Residence
Materials
- Vinyl Siding
- Roof: Asphalt,Fiberglass
Condition
- Year built: 1926
Utilities & green energy
- Sewer: Public Sewer
- Water: Public
Community & HOA
Community
- Features: Medical Service, Playground, Pool, Shopping
- Subdivision: Brooklyn
HOA
- Has HOA: No
Location
- Region: Brooklyn
Financial & listing details
- Price per square foot: $270/sqft
- Tax assessed value: $131,300
- Annual tax amount: $3,125
- Date on market: 5/14/2026
- Cumulative days on market: 4 days
- Listing terms: Cash,Conventional,FHA
Price history
| Date | Event | Price |
|---|---|---|
| 6/18/2026 | Sold | $213,000+4%$270/sqft |
Source:  MLS Now #5209631 Report a problem MLS Now #5209631 Report a problem | ||
| 5/18/2026 | Pending sale | $204,900$260/sqft |
Source: MLS Now #5209631 Report a problem | ||
| 5/14/2026 | Listed for sale | $204,900+93.3%$260/sqft |
Source: MLS Now #5209631 Report a problem | ||
| 9/9/2016 | Sold | $106,000+1%$135/sqft |
Source: Public Record Report a problem | ||
| 8/10/2016 | Listed for sale | $105,000$133/sqft |
Source: Howard Hanna - Aurora #3826479 Report a problem | ||
| 7/18/2016 | Pending sale | $105,000$133/sqft |
Source: Howard Hanna - Aurora #3826479 Report a problem | ||
| 7/13/2016 | Listed for sale | $105,000$133/sqft |
Source: Howard Hanna - Aurora #3826479 Report a problem | ||
Public tax history
| Year | Property taxes | Tax assessment |
|---|---|---|
| 2025 | $3,021 -0.3% | $45,960 |
| 2024 | $3,032 0% | $45,960 +9.7% |
| 2023 | $3,033 +3.1% | $41,900 |
| 2022 | $2,941 -1.7% | $41,900 |
| 2021 | $2,992 +11.8% | $41,900 +22% |
| 2020 | $2,675 -0.3% | $34,340 |
| 2019 | $2,683 +7.4% | $34,340 |
| 2018 | $2,499 +35.2% | $34,340 +46.2% |
| 2017 | $1,848 -1.3% | $23,490 |
| 2016 | $1,873 | $23,490 |
| 2015 | $1,873 +39.8% | $23,490 -8% |
| 2014 | $1,340 +1.3% | $25,520 |
| 2013 | $1,322 +18.2% | $25,520 |
| 2012 | $1,119 -5.7% | $25,520 -9.1% |
| 2011 | $1,187 0% | $28,080 |
| 2010 | $1,187 +910.2% | $28,080 |
| 2009 | $118 -90.9% | $28,080 -8.9% |
| 2008 | $1,286 +14.4% | $30,840 |
| 2007 | $1,124 -13.1% | $30,840 |
| 2006 | $1,293 -11% | $30,840 +4.9% |
| 2005 | $1,452 +3.5% | $29,410 |
| 2004 | $1,403 +10.8% | $29,410 |
| 2003 | $1,266 +1.1% | $29,410 +7.6% |
| 2002 | $1,252 -33.4% | $27,340 |
| 2001 | $1,881 | $27,340 |
| 2000 | $1,881 | $27,340 |
Find assessor info on the county website
Neighborhood: 44144
Nearby homes
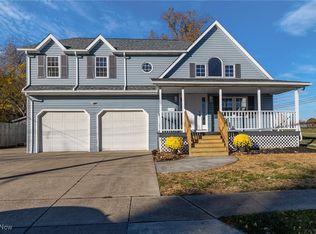
- $173,4003 bd1 ba1.1k sqft4668 Brookwood Dr, Brooklyn, OH 44144Off Market
- $350,0004 bd4 ba2.9k sqft4654 Brookwood Dr, Brooklyn, OH 44144Sold
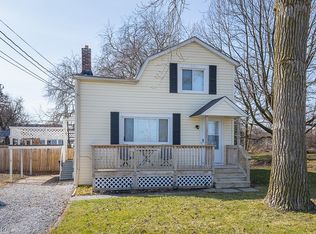
- $140,0002 bd2 ba1.1k sqft7701 Biddulph Rd, Brooklyn, OH 44144Sold
- $178,3004 bd2 ba1.3k sqft4676 Brookwood Dr, Brooklyn, OH 44144Off Market
- $167,6003 bd1 ba1.1k sqft7622 Glencoe Ave, Brooklyn, OH 44144Off Market
- $190,5004 bd2 ba1.3k sqft7618 Glencoe Ave, Brooklyn, OH 44144Off Market
- $162,8002 bd1 ba744 sqft4684 Brookwood Dr, Brooklyn, OH 44144Off Market
- $123,5002 bd1 ba754 sqft7614 Glencoe Ave, Brooklyn, OH 44144Off Market
Nearby schools
GreatSchools rating
- 6/10Brooklyn Middle SchoolGrades: PK-7Distance: 0.5 mi
- 5/10Brooklyn High SchoolGrades: 8-12Distance: 0.5 mi
Schools provided by the listing agent
- District: Brooklyn CSD - 1807
Source: MLS Now. This data may not be complete. We recommend contacting the local school district to confirm school assignments for this home.
Get a cash offer in 3 minutes
Find out how much your home could sell for in as little as 3 minutes with a no-obligation cash offer.
Estimated market value
$213,900
Get a cash offer in 3 minutes
Find out how much your home could sell for in as little as 3 minutes with a no-obligation cash offer.
Estimated market value
$213,900
- Ohio
- Cuyahoga County
- Brooklyn
- 44144
- 4664 Brookwood Dr
Nearby cities
Nearby zip codes
Other Brooklyn Topics
