Skip main navigation
Off market
  • Price Unknown

    4664 Calico Cir, Brighton, CO 80603

    3beds
    1,704sqft
    SingleFamily
    Built in 2023
    0.46 Acres Lot
    $-- Zestimate®
    $--/sqft
    $2,723 Estimated rent

    Home value

    Not available

    Estimated sales range

    Not available

    $2,723/mo

    Zestimate® history
    Loading
    Loading...

    Owner options

    List your home for rent

    $2,723/mo

    Rent Zestimate®

    Find your next renter with Zillow Rental Manager. Plus, with online applications, you can quickly screen prospective tenants – for free.

    Learn more

    $2,723/mo

    Rent Zestimate®

    Refinance and save

    Refinancing to a lower rate could help reduce your monthly payments and save thousands over the life of the loan.

    See today's rates

    Explore your selling options

    Work with a Zillow partner agent

    Leverage their expertise and Zillow's premium Showcase listings to get your home seen by more buyers.

    Get started

    List with your own agent

    Get your home in front of millions of buyers by listing it on Zillow.

    Learn how to do it

    Sell it yourself

    Take full control of how buyers see your home on Zillow by listing For Sale by Owner (FSBO).

    List your home

    What's special

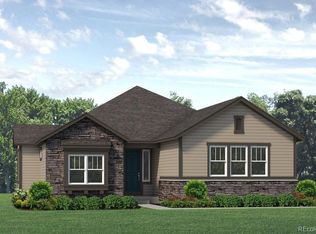
    This ranch floor plan sits on 20,002 square foot (.46 acre) homesite and is designed with functionality and maximum comfort in mind. Homeowner's will enjoy a three bay, side swing garage and covered porch. Towards the front of the home are two bedrooms and a full bath. The bedrooms will include Shaw carpet. The baths will display Golden Gate quartz countertops, maple cabinetry and ceramic tile flooring. As homeowner's enter from the garage, there is a mudroom and a laundry room. The entry, gourmet kitchen, dining and great room will showcase upgraded flooring. The gourmet kitchen displays 42" Natural Maple Lancaster cabinetry with crown molding, Talia Grey quartz countertops, stainless steel hood, built-in cooktop and built-in oven/microwave combination. The kitchen is open to the dining room and great room, which makes it a great plan for entertaining. A fireplace has been added to the great room with a Sanya White Daltile quartzite surround. Off of the dining room there is a covered back patio. Homeowner's can retreat to their private owner's suite towards the back of the home. There is a spacious walk-in closet as well. This home includes an unfinished lower level. Photos are examples of the floor plan only and may showcase options that are not selected in this particular property. Make an appointment to see your new home in Homestead today and visit our promotional page to view each additional incentive for this home.

    This property is off market, which means it's not currently listed for sale or rent on Zillow. This may be different from what's available on other websites or public sources.

    Facts & features

    Interior

    Bedrooms & bathrooms
    • Bedrooms: 3
    • Bathrooms: 2
    • Full bathrooms: 2
    Heating
    • Forced air
    Cooling
    • Central
    Appliances
    • Included: Dishwasher, Garbage disposal, Microwave, Range / Oven
    Interior area
    • Total interior livable area: 1,704 sqft

    Property

    Parking
    • Total spaces: 3
    • Parking features: Garage - Attached
    Features
    • Has view: Yes
    • View description: None
    Lot
    • Size: 0.46 Acres

    Construction

    Type & style
    • Home type: SingleFamily
    Condition
    • Year built: 2023

    Community & neighborhood

    Location
    • Region: Brighton

    Price history

    DateEventPrice
    10/18/2023Listing removed--
    Source: Richfield Homes Report a problem
    9/27/2023Listed for sale$694,520-2.9%$408/sqft
    Source: Richfield Homes Report a problem
    7/22/2023Listing removed--
    Source: Richfield Homes Report a problem
    7/6/2023Listed for sale$715,320+1.1%$420/sqft
    Source: Richfield Homes Report a problem
    3/20/2023Listing removed--
    Source: RE/MAX International Report a problem
    3/3/2023Listed for sale$707,570+3.9%$415/sqft
    Source: RE/MAX International #2151520 Report a problem
    11/7/2022Listing removed--
    Source: RE/MAX International Report a problem
    11/4/2022Listed for sale$681,300$400/sqft
    Source: RE/MAX International #2151520 Report a problem

    Public tax history

    Tax history is unavailable.

    Neighborhood: 80603

    Nearby schools

    GreatSchools rating
    Schools provided by the listing agent
    • Middle: Overland Trail Middle School
    • High: Brighton High School
    • District: School District 27j

    Source: The MLS. This data may not be complete. We recommend contacting the local school district to confirm school assignments for this home.