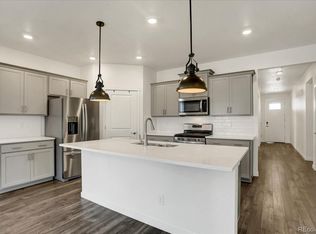
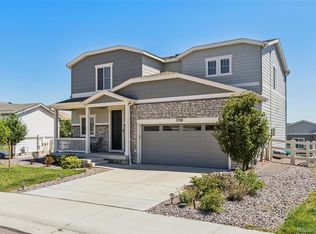
Welcome to this beautifully finished 3 year old home in Crystal Valley Ranch, where modern style, thoughtful upgrades, and room to grow come together. Offering 4 bedrooms, 2 baths and a 3-car garage, this inviting home features an open, light-filled floor plan enhanced by custom paint, woodwork and distinctive designer touches throughout. At the heart of the home is a spacious kitchen with crisp quartz countertops, abundant cabinetry, stainless steel appliances, gas range and an oversized island with plenty of room for seating. The kitchen flows easily into the dining and living areas, creating a comfortable space for everyday living and entertaining. A sleek tiled electric fireplace adds a stylish focal point to the living room, while the dining area opens directly to the backyard. The primary suite provides a relaxing retreat with a spacious bedroom, walk-in closet and private bath featuring dual sinks and a large walk-in shower. Three additional bedrooms offer flexibility for family, guests, a home office or hobby space. Custom details including, beautiful wall treatments, wainscoting and carefully selected accent colors, give the home personality beyond typical newer construction. Downstairs, the full unfinished basement provides tremendous potential for, future bedrooms, recreation space, a home gym, theater or additional storage, finish it to suit your needs or enjoy the extra space as-is. Outside, enjoy a welcoming covered front porch accented by stone, a nicely landscaped front yard, fenced backyard, and covered rear patio. The 3-car garage adds valuable parking and storage space. With newer construction already enhanced by custom touches, and plenty of opportunity to expand into the basement, this Crystal Valley Ranch home offers the best of move-in-ready living with room to make it your own.
For sale
$600,000
4664 Cattle Cross Trail, Castle Rock, CO 80104
4beds
3,386sqft
Single Family Residence
Built in 2022
8,276 Square Feet Lot
$-- Zestimate®
$177/sqft
$85/mo HOA
What's special
- 6 days
- 727
- 62
Zillow last checked:
Listing updated:
Listed by:
Alyce Chermack 303-475-2792 alyce@platinumhomesales.com,
The Platinum Group
Source: REcolorado as distributed by MLS GRID,MLS#: 3750802
Facts & features
Interior
Bedrooms & bathrooms
- Bedrooms: 4
- Bathrooms: 2
- Full bathrooms: 1
- 3/4 bathrooms: 1
- Main level bathrooms: 2
- Main level bedrooms: 4
Bedroom
- Description: Attached Bath
- Features: Primary Suite
- Level: Main
Bedroom
- Level: Main
Bedroom
- Level: Main
Bedroom
- Level: Main
Bathroom
- Features: Primary Suite
- Level: Main
Bathroom
- Level: Main
Dining room
- Description: Window, Custom Light
- Level: Main
Kitchen
- Description: Walk In Pantry
- Level: Main
Laundry
- Level: Main
Living room
- Description: Electric Fireplace
- Level: Main
Heating
- Forced Air, Natural Gas
Cooling
- Central Air
Appliances
- Included: Dishwasher, Disposal, Dryer, Microwave, Range, Refrigerator, Self Cleaning Oven, Tankless Water Heater, Washer
Features
- Kitchen Island, Pantry, Primary Suite, Quartz Counters, Radon Mitigation System, Walk-In Closet(s)
- Flooring: Carpet, Tile, Vinyl
- Basement: Unfinished
- Number of fireplaces: 1
- Fireplace features: Electric, Family Room
Interior area
- Total structure area: 3,386
- Total interior livable area: 3,386 sqft
- Finished area above ground: 1,693
- Finished area below ground: 0
Video & virtual tour
Property
Parking
- Total spaces: 3
- Parking features: Concrete, Dry Walled
- Attached garage spaces: 3
Features
- Levels: One
- Stories: 1
- Patio & porch: Front Porch
Lot
- Size: 8,276 Square Feet
Details
- Parcel number: R0606758
- Special conditions: Standard
Construction
Type & style
- Home type: SingleFamily
- Property subtype: Single Family Residence
Materials
- Frame
- Roof: Composition
Condition
- Year built: 2022
Details
- Builder name: Melody Homes Inc
Utilities & green energy
- Electric: 110V, 220 Volts
- Sewer: Public Sewer
- Water: Public
- Utilities for property: Electricity Connected, Natural Gas Connected
Community & HOA
Community
- Subdivision: Crystal Valley Ranch
HOA
- Has HOA: Yes
- Services included: Trash
- HOA fee: $85 monthly
- HOA name: Advance HOA
- HOA phone: 303-482-2213
Location
- Region: Castle Rock
Financial & listing details
- Price per square foot: $177/sqft
- Tax assessed value: $653,270
- Annual tax amount: $4,009
- Date on market: 9/3/2026
- Listing terms: Cash,Conventional,FHA,VA Loan
- Exclusions: Seller's Personal Property, Curtains In Master Bedroom
- Ownership: Individual
- Electric utility on property: Yes
- Road surface type: Paved
Estimated market value
Not available
Estimated sales range
Not available
Not available
Price history
| Date | Event | Price |
|---|---|---|
| 9/3/2026 | Listed for sale | $600,000-8.2%$177/sqft |
Source:  REcolorado as distributed by MLS GRID #3750802 Report a problem REcolorado as distributed by MLS GRID #3750802 Report a problem | ||
| 4/5/2023 | Sold | $653,770$193/sqft |
Source: Public Record Report a problem | ||
Public tax history
| Year | Property taxes | Tax assessment |
|---|---|---|
| 2025 | $3,356 +8.7% | $40,830 -8.1% |
| 2024 | $3,087 +70.1% | $44,450 -1% |
| 2023 | $1,815 +25% | $44,890 +84.6% |
| 2022 | $1,451 | $24,320 +88.7% |
| 2021 | -- | $12,890 +41.8% |
| 2020 | $1,087 | $9,090 +31.5% |
| 2019 | -- | $6,910 |
Find assessor info on the county website
Monthly payment
Est. payment
Payment breakdown
Explore the cost of this home by adjusting the details. Changes won't be saved.Climate risks
Neighborhood: 80104
Nearby schools
Schools provided by the listing agent
- Elementary: South Ridge
- Middle: Mesa
- High: Douglas County
- District: Douglas RE-1
Source: REcolorado as distributed by MLS GRID. This data may not be complete. We recommend contacting the local school district to confirm school assignments for this home.

- $690,0005 bd3 ba3.7k sqft4688 Cattle Cross Trl, Castle Rock, CO 80104Sold
- $633,4003 bd2 ba3k sqft4642 Cattle Cross Trl, Castle Rock, CO 80104Off Market
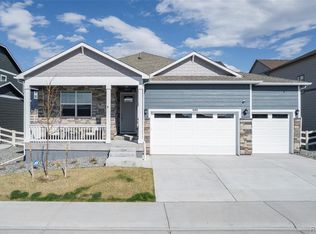
- $571,8003 bd2 ba3.3k sqft4712 Cattle Cross Trl, Castle Rock, CO 80104Sold
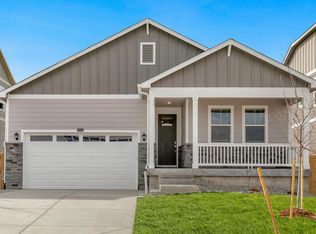
- $636,5003 bd2 ba3.2k sqft4747 Cattle Cross Rd, Castle Rock, CO 80104Off Market
Similar homes
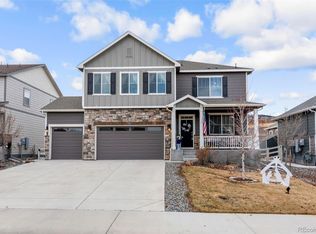
- $687,5004 bd3 ba2.5k sqft5955 Plains End Court, Castle Rock, CO 80104For Sale
 MLS ID #2546615, Andrew Livingston, Freedom Realty Group LLC. REcolorado as distributed by MLS GRID
 - $635,0004 bd2 ba3.3k sqft4925 Cattle Cross Trail, Castle Rock, CO 80104For Sale
 MLS ID #2616947, Brent Crawford, Century 21 Signature Realty North, Inc.. REcolorado as distributed by MLS GRID
 - $600,0003 bd3 ba2.6k sqft5358 Trails Edge Lane, Castle Rock, CO 80104For Sale
 MLS ID #3075828, Denise Franks, LIV Sotheby's International Realty. REcolorado as distributed by MLS GRID
 - $625,0004 bd3 ba3.3k sqft5849 Echo Park Circle, Castle Rock, CO 80104For Sale
 MLS ID #6216958, Mandi Dillman, HomeSmart Realty. REcolorado as distributed by MLS GRID
 - $595,0003 bd2 ba2.8k sqft5374 Trails Edge Lane, Castle Rock, CO 80104For SaleMLS ID #2936126, The Braun Team, eXp Realty, LLC. REcolorado as distributed by MLS GRID
- $604,9005 bd3 ba3.6k sqft5328 Trails Edge Lane, Castle Rock, CO 80104For SaleMLS ID #9448567, Judd Olson, Jason Mitchell Real Estate Colorado, LLC. REcolorado as distributed by MLS GRID
- $715,0004 bd3 ba3.5k sqft4023 Deer Valley Drive, Castle Rock, CO 80104For SaleMLS ID #1949765, Staci Stroh, Coldwell Banker Realty 54. REcolorado as distributed by MLS GRID
- $645,0005 bd3 ba2.4k sqft5105 Lumos Lane, Castle Rock, CO 80104For SaleMLS ID #7795654, Ginger Knutson, Real Broker, LLC DBA Real. REcolorado as distributed by MLS GRID
- $665,0005 bd3 ba2.7k sqft4875 Cattle Cross Trail, Castle Rock, CO 80104For SaleMLS ID #9803258, Cindy Sheldon, LIV Sotheby's International Realty. REcolorado as distributed by MLS GRID
- $604,9003 bd2 ba2.9k sqft1975 Spencer Avenue, Castle Rock, CO 80104New ConstructionMLS ID #7811349, Ashleigh Yates, Realty One Group Premier. REcolorado as distributed by MLS GRID
- $574,0004 bd3 ba3.3k sqft2450 Garganey Drive, Castle Rock, CO 80104For SaleMLS ID #8829275, Tara Jones, Opendoor Brokerage LLC. REcolorado as distributed by MLS GRID
- $599,0003 bd3 ba2.9k sqft2688 Loon Circle, Castle Rock, CO 80104For SaleMLS ID #5055355, Judy Johnson, You 1st Realty. REcolorado as distributed by MLS GRID
- $700,0004 bd3 ba4.1k sqft4647 Gray Wolf Lane, Castle Rock, CO 80104For SaleMLS ID #3173717, EmpowerHome Team Colorado, Keller Williams Realty Northern Colorado. REcolorado as distributed by MLS GRID
- $580,0003 bd4 ba2.4k sqft5138 Blue Lunar Lane, Castle Rock, CO 80104For SaleMLS ID #8715435, Shannon Wester, Berkshire Hathaway HomeServices Colorado Real Estate, LLC - Brighton. REcolorado as distributed by MLS GRID
- $659,0003 bd3 ba3.1k sqft4863 Cattle Cross Trail, Castle Rock, CO 80104For SaleMLS ID #4673903, Cathrine Coots, RE/MAX Alliance. REcolorado as distributed by MLS GRID
- $604,9003 bd2 ba2.9k sqft1993 Spencer Avenue, Castle Rock, CO 80104New ConstructionMLS ID #2543230, Ashleigh Yates, Realty One Group Premier. REcolorado as distributed by MLS GRID
- $569,5005 bd3 ba2.7k sqft5823 Plains End Court, Castle Rock, CO 80104New ConstructionMLS ID #5338357, Lauren Creadick, RE/MAX Professionals. REcolorado as distributed by MLS GRID
- $615,0004 bd3 ba2.9k sqft2099 Shadow Rider Circle, Castle Rock, CO 80104For SaleMLS ID #6324180, Torey Reese, Keller Williams DTC. REcolorado as distributed by MLS GRID
- $575,0003 bd3 ba2.2k sqft2595 Gray Wolf Place, Castle Rock, CO 80104For SaleMLS ID #2516799, David Richins, RE/MAX Professionals. REcolorado as distributed by MLS GRID
