Welcome to 4664 Cocoplum Way, where luxury meets tranquility in this magnificent, completely renovated home, nestled on one of the most coveted, extra-large private corner lots in the exclusive Seagate Golf Club—East Delray's best-kept secret and the only non-mandatory membership country club in East Delray Beach. Offering nearly 20,000 square feet of unmatched privacy, this move-in-ready masterpiece is a rare opportunity to own in one of the area's most sought-after communities. Step inside and experience a home that seamlessly blends sophistication, comfort, and modern elegance.This spacious estate features four bedrooms plus an office, with a huge multi-purpose den/gym/office that can easily be divided into two additional bedrooms, transforming the home into a five-bedroom plus office. At the heart of this home lies an incredible chef's kitchen, a space designed to inspire and entertain. The enormous 120" x 64" island is a showpiece, surrounded by top-of-the-line Wolf and SubZero appliances, an induction stove, dual dishwashers, and a bespoke alkaline/reverse osmosis water filtration system. With porcelain countertops and backsplash and an open yet defined layout, this kitchen offers the perfect blend of style and functionality, effortlessly connecting to the living space.
The primary suite is a true retreat, offering an expansive, spa-like ensuite with Carrara marble countertops and floors, a separate toilet room, and two generous walk-in closets. This serene sanctuary features an additional private office space.
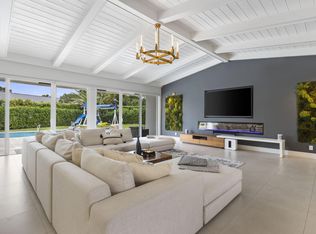
The interior also offers soaring cathedral ceilings that create an open, airy ambiance, complemented by custom built-ins, solid wood doors with Emtek hardware, elegant wood plantation shutters, and exquisite porcelain flooring throughout.
Beyond the interiors, the outdoor living space is nothing short of spectacular. A to-die-for screened-in patio overlooks an expansive, resort-like backyard, where lush, redesigned landscaping surrounds the salt-chlorinated and heated pool, creating a tropical oasis of peace and privacy. Whether hosting gatherings or simply unwinding, this outdoor sanctuary is designed for year-round enjoyment.
No detail has been overlooked in this home, which offers an array of premium upgrades and modern conveniences. A brand-new metal roof (2025) ensures durability for years to come, while a whole-home water filtration system provides the highest water quality. Three-zone AC units allow for optimal climate control, and the high-end Swisstrax garage flooring adds a polished touch to the spacious garage, which also features an electric car charger.
This stunning property is located in the renowned Seagate Golf Club, an exclusive world-class golf and country club that was completely redesigned in 2024. Unlike other country clubs, Seagate Golf Club offers optional membership, allowing homeowners to enjoy the prestige of this private, manned-gated community without obligation. For those who choose to join, the club features a newly renovated 18-hole championship golf course and practice facilities designed by acclaimed architect Drew Rogers, as well as Har-Tru tennis courts, pickleball courts, a state-of-the-art fitness center, and an array of upscale dining options and special event spaces.
This home is more than a residence, it is a statement of luxury, privacy, and effortless elegance, offering an unparalleled lifestyle in one of Delray Beach's most sought-after communities. Opportunities like this are rare, schedule your private tour today and experience the magic of this beautiful home.
Sold for $2,850,000
Zillow last checked:
Listing updated:
Bought with:
Theresa Maria Berman, 3017205
William Raveis Real Estate
Source: BeachesMLS,MLS#: R11062426 Originating MLS: BeachesMLS
Originating MLS: BeachesMLSPrice history
| Date | Event | Price |
|---|---|---|
| 4/29/2025 | Sold | $2,850,000-1.7%$858/sqft |
Source:  BeachesMLS #R11062426 Report a problem BeachesMLS #R11062426 Report a problem | ||
| 3/13/2025 | Pending sale | $2,899,000$873/sqft |
Source: BeachesMLS #RX-11062426 Report a problem | ||
| 2/20/2025 | Listed for sale | $2,899,000+141.6%$873/sqft |
Source: BeachesMLS #RX-11062426 Report a problem | ||
| 8/31/2021 | Sold | $1,200,000+9.2%$361/sqft |
Source: BeachesMLS #R10717905 Report a problem | ||
| 11/22/2019 | Listing removed | $1,099,000$331/sqft |
Source: Engel & V�lkers Delray Beach #RX-10552131 Report a problem | ||
| 11/19/2019 | Listing removed | $5,500$2/sqft |
Source: Engel & Vlkers Delray Beach #RX-10552131 Report a problem | ||
| 11/15/2019 | Price change | $5,500-26.7%$2/sqft |
Source: Engel & Vlkers Delray Beach #RX-10552131 Report a problem | ||
| 10/8/2019 | Price change | $7,500-6.3%$2/sqft |
Source: Engel & Vlkers Delray Beach #RX-10552131 Report a problem | ||
| 10/4/2019 | Listed for sale | $1,099,000+29.3%$331/sqft |
Source: Engel & Voelkers Delray Beach #RX-10566827 Report a problem | ||
| 10/1/2019 | Sold | $850,000$256/sqft |
Source: BeachesMLS #R10554218 Report a problem | ||
| 8/26/2019 | Pending sale | $850,000$256/sqft |
Source: Engel & V�lkers Delray Beach #RX-10554218 Report a problem | ||
| 8/25/2019 | Listed for sale | $850,000+65%$256/sqft |
Source: Engel & V�lkers Delray Beach #RX-10554218 Report a problem | ||
| 8/6/2019 | Listed for rent | $8,000$2/sqft |
Source: Engel & Vlkers Delray Beach #RX-10552131 Report a problem | ||
| 4/13/2015 | Sold | $515,000-4.5%$155/sqft |
Source: Public Record Report a problem | ||
| 1/14/2015 | Listed for sale | $539,000+63.3%$162/sqft |
Source: Associates of Boca Raton, Inc DBA: RE/MAX Advantage Plus #RX-10102005 Report a problem | ||
| 10/6/1999 | Sold | $330,000$99/sqft |
Source: Public Record Report a problem | ||
Nearby homes
- $1,538,900-- bd4 ba3.2k sqft4634 Cocoplum Way, Delray Beach, FL 33445Off Market
- $2,110,0003 bd3 ba3.4k sqft4633 Oak Tree Ct, Delray Beach, FL 33445Sold
- $1,576,600-- bd3 ba2.9k sqft4700 Wildwood Dr, Delray Beach, FL 33445Off Market
- $1,337,700-- bd3 ba3.2k sqft4655 Cocoplum Way, Delray Beach, FL 33445Off Market
Get a cash offer in 3 minutes
Find out how much your home could sell for in as little as 3 minutes with a no-obligation cash offer.
Estimated market value
$2,940,700
