Skip main navigation
For sale
  • $599,000

    4664 Devonshire Cmn, Fremont, CA 94536

    2beds
    945sqft
    : 
    $4,511/mo
    Get pre-qualified
    Residential, Condominium
    Built in 1987
    -- sqft lot
    $583,100 Zestimate®
    $634/sqft
    $360/mo HOA

    What's special

    Private patioBright modern feel throughoutSpacious primary suiteFresh interior paintSpacious granite kitchenStainless steel appliancesUpdated flooring
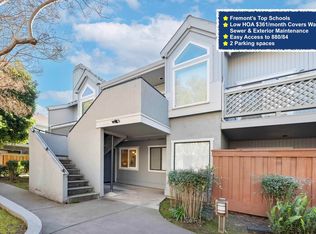
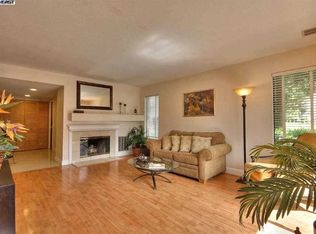
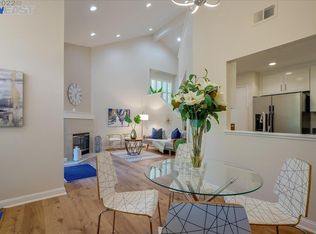
    Welcome home to this beautifully updated 2-bedroom, 2-bath condo offering the perfect blend of style, comfort, and convenience. Step inside to discover updated flooring and fresh interior paint that create a bright, modern feel throughout. The Spacious Granite kitchen is equipped with stainless steel appliances, making it ideal for both everyday living and entertaining. Additional recent upgrades include a new washer, dryer and water heater, providing added peace of mind. The inviting living room opens to a private patio, creating the perfect space for indoor-outdoor living, relaxing or entertaining guests. The spacious primary suite is a true retreat, featuring its own attached patio-an ideal spot to enjoy your morning coffee or unwind at the end of the day. Both bathrooms have been tastefully upgraded with contemporary finishes, completing the home's modern appeal. Move-in ready and thoughtfully updated throughout, this home is ideal for first-time home buyers, investors or anyone seeking low maintenance lifestyle. Don't miss the opportunity to tour this beautiful condo at our open House!
    25 days
    |
    1,247
    |
    72
    |

    Zillow last checked:

    Listing updated:

    Listed by:

    Rajul Shah DRE #01933831 510-710-6009,

    Coldwell Banker Realty

    Source: Bay East AOR,MLS#: 41142531MLS Logo

      Facts & features

      Interior

      Bedrooms & bathrooms
      • Bedrooms: 2
      • Bathrooms: 2
      • Full bathrooms: 2
      Rooms
      • Room types: 2 Bedrooms, 2 Baths, Main Entry
      Bathroom
      • Features: Shower Over Tub, Updated Baths, Stall Shower
      Kitchen
      • Features: Stone Counters, Dishwasher, Disposal, Gas Range/Cooktop, Microwave, Refrigerator, Updated Kitchen
      Heating
      • Forced Air
      Cooling
      • None
      Appliances
      • Included: Dishwasher, Gas Range, Microwave, Refrigerator, Dryer, Washer, Gas Water Heater
      • Laundry: Laundry Closet
      Features
      • Updated Kitchen
      • Flooring: Laminate
      • Number of fireplaces: 1
      • Fireplace features: Family Room, Wood Burning
      Interior area
      • Total structure area: 945
      • Total interior livable area: 945 sqft

      Property

      Parking
      • Total spaces: 2
      • Parking features: Carport
      • Garage spaces: 2
      • Has carport: Yes
      Accessibility
      • Accessibility features: None
      Features
      • Levels: One
      • Stories: 1
      • Patio & porch: Patio
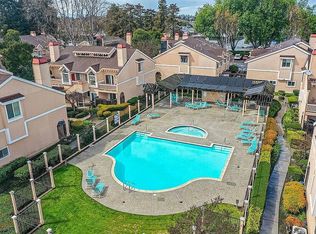
      • Pool features: In Ground, Community
      • Has view: Yes
      • View description: Park/Greenbelt
      Lot
      • Size: 1,441 Square Feet
      • Features: Corner Lot
      Details
      • Parcel number: 50145835
      • Special conditions: Standard

      Construction

      Type & style
      • Home type: Condo
      • Architectural style: Contemporary
      • Property subtype: Residential, Condominium
      Materials
      • Stucco
      • Foundation: Slab
      • Roof: Tile
      Condition
      • Existing
      • New construction: No
      • Year built: 1987

      Utilities & green energy

      • Electric: No Solar
      • Sewer: Public Sewer
      • Water: Private

      Community & HOA

      Community
      • Security: Carbon Monoxide Detector(s), Smoke Detector(s)
      • Subdivision: Capriana
      HOA
      • Has HOA: Yes
      • Amenities included: Greenbelt, Playground, Pool, Guest Parking
      • Services included: Common Area Maint, Maintenance Structure, Management Fee, Trash, Other
      • HOA fee: $360 monthly
      • HOA name: NOT LISTED
      • HOA phone: 925-249-8800
      Location
      • Region: Fremont

      Financial & listing details

      • Price per square foot: $634/sqft
      • Price range: $599K - $599K
      • Date on market: 7/23/2026
      • Listing agreement: Excl Right
      • Listing terms: Cash,Conventional

        Estimated market value

        $583,100

        $554,000 - $612,000

        $2,856/mo

        Price history

        DateEventPrice
        7/23/2026Listed for sale$599,000+14.1%$634/sqft
        Source: Bay East AOR #41142531 Report a problem
        12/10/2024Listing removed$2,900$3/sqft
        Source: Zillow Rentals Report a problem
        12/4/2024Listed for rent$2,900$3/sqft
        Source: Zillow Rentals Report a problem
        7/21/2017Sold$525,000-0.9%$556/sqft
        Source: Agent Provided Report a problem
        6/16/2017Pending sale$529,950$561/sqft
        Source: Haylen Group #ML81652582 Report a problem
        5/22/2017Listed for sale$529,950+92.7%$561/sqft
        Source: Haylen Group Inc. #ML81652582 Report a problem
        1/5/2013Listing removed$275,000$291/sqft
        Source: Century 21 Tri Valley Report a problem
        1/3/2013Listed for sale$275,000$291/sqft
        Source: Century 21 Tri Valley Report a problem

        Public tax history

        Tax history is unavailable.

        Monthly payment

        Est. payment

        Payment breakdown

        Explore the cost of this home by adjusting the details. Changes won't be saved.
        All calculations are estimates and provided by Zillow, Inc. for informational purposes only. Actual amounts may vary.
        HOA fees may include property taxes on listings classified as Co-Ops. Contact the listing agent and/or owner for fee details.
        See how much you could borrow to make a competitive offer.

        Climate risks

        Neighborhood: Centerville

        Getting around

        73 / 100
        Very Walkable
        36 / 100
        Some Transit
        56 / 100
        Bikeable

        Nearby schools

        GreatSchools rating

        A local agent can set up tours, give advice and negotiate with sellers.

        Browse local experts

        Similar homes

            • Local buyer's agents are ready to help