Skip main navigation
Closed
  • $415,000

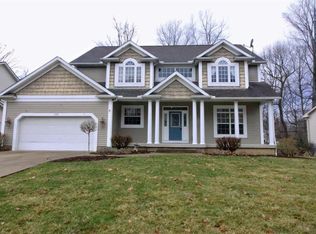
    4664 Edgewater Dr, Stow, OH 44224

    4beds
    2,378sqft
    Single Family Residence
    Built in 2002
    0.48 Acres Lot
    $476,500 Zestimate®
    $175/sqft
    $2,896 Estimated rent

    Home value

    $476,500

    $448,000 - $510,000

    $2,896/mo

    Zestimate® history
    Loading
    Loading...

    Owner options

    List your home for rent

    $2,896/mo

    Rent Zestimate®

    Find your next renter with Zillow Rental Manager. Plus, with online applications, you can quickly screen prospective tenants – for free.

    Learn more

    $2,896/mo

    Rent Zestimate®

    Refinance and save

    $2,929/mo

    Est. payment

    Refinancing to a lower rate could help reduce your monthly payments and save thousands over the life of the loan.

    See today's rates

    $2,929/mo

    Est. payment

    Explore your selling options

    Work with a Zillow partner agent

    Leverage their expertise and Zillow's premium Showcase listings to get your home seen by more buyers.

    Get started

    List with your own agent

    Get your home in front of millions of buyers by listing it on Zillow.

    Learn how to do it

    Sell it yourself

    Take full control of how buyers see your home on Zillow by listing For Sale by Owner (FSBO).

    List your home

    What's special

    Gas fireplaceVaulted ceilingSpacious deckWooded lotDouble sink vanityBreakfast barFormal dining room
    Quality Built Colonial in Stow Woods. 1st Floor Master BR suite has a Vaulted ceiling and a walk in closet. MBR bath includes a Jacuzzi Garden Tub, separate Shower, and a double sink vanity. Formal Dining Room off 2 Story Foyer entry. 18' ceiling in Great Room opens to the Kitchen and Eating area. Great Room has a Gas Fireplace. Kitchen includes a walk in Pantry and breakfast bar. 1st Floor Laundry room too! In addition to the vaulted ceilings, the remainder of the first floor has 9' ceilings! The Spacious Deck includes a gas line for your Grill, and overlooks a nice wooded lot that is nearly half an acre. You'll be hard pressed to find such a quality build at this price- Builder was Bob Yoder Homes. Unique upgrades include a 2-Zone HVAC system with controls on each floor to preserve proper temps on each level, and a plumbing system with a Hot Water "Loop" that ensures quick hot water to the furthest bathrooms. The Basement features a 13 course block foundation for high ceilings, and the landscape grade allows for large windows in the rec room area. Basement is also plumbed for a bath and bar sink. An Oversized side load 2+ Car Garage has H & C water. Mechanical updates include High Efficiency Furnace and C/A in 2021, and Power vented water heater new in 2022. Conveniently located in this beautiful Stow Woods development, close to shopping, restaurants, and walking distance to the High School too! It's also on the Summit County metro Parks Bike Path, and just minutes to Kent! Come make this wonderful home your own!

    Zillow last checked:

    Listing updated:

    Listed by:

    John Markley 330-688-2233markleymarci@msn.com,

    Markley Realty, Inc.

    Bought with:

    Non-Member Non-Member, 9999

    Non-Member

    Source: MLS Now,MLS#: 5119477MLS LogoOriginating MLS: Akron Cleveland Association of REALTORS

    Facts & features

    Interior

    Bedrooms & bathrooms
    • Bedrooms: 4
    • Bathrooms: 3
    • Full bathrooms: 2
    • 1/2 bathrooms: 1
    • Main level bathrooms: 2
    • Main level bedrooms: 1
    Primary bedroom
    • Level: First
    • Dimensions: 15 x 15
    Bedroom
    • Level: Second
    • Dimensions: 15 x 12
    Bedroom
    • Level: Second
    • Dimensions: 13 x 11
    Bedroom
    • Level: Second
    • Dimensions: 12 x 11
    Dining room
    • Level: First
    • Dimensions: 15 x 11
    Eat in kitchen
    • Level: First
    • Dimensions: 14 x 11
    Entry foyer
    • Level: First
    • Dimensions: 10 x 6
    Great room
    • Features: Fireplace
    • Level: First
    • Dimensions: 19 x 17
    Kitchen
    • Level: First
    • Dimensions: 14 x 11
    Laundry
    • Level: First
    • Dimensions: 11 x 6
    Recreation
    • Level: Basement
    Heating
    • Forced Air, Gas
    Cooling
    • Central Air
    Appliances
    • Included: Dishwasher, Microwave, Range, Refrigerator
    Features
    • Basement: Daylight,Sump Pump
    • Number of fireplaces: 1
    Interior area
    • Total structure area: 2,378
    • Total interior livable area: 2,378 sqft
    • Finished area above ground: 2,378

    Property

    Parking
    • Total spaces: 2
    • Parking features: Attached, Concrete, Driveway, Garage, Garage Door Opener, Garage Faces Side
    • Attached garage spaces: 2
    Features
    • Levels: Two
    • Stories: 2
    • Patio & porch: Deck, Porch
    Lot
    • Size: 0.48 Acres
    Details
    • Parcel number: 5617983

    Construction

    Type & style
    • Home type: SingleFamily
    • Architectural style: Colonial
    • Property subtype: Single Family Residence
    Materials
    • Vinyl Siding
    • Roof: Asphalt,Fiberglass
    Condition
    • Year built: 2002
    Details
    • Builder name: Bob Yoder

    Utilities & green energy

    • Sewer: Public Sewer
    • Water: Public

    Community & HOA

    Community
    • Subdivision: Stow Woods Ph 3
    HOA
    • Has HOA: Yes
    • Services included: Insurance
    • HOA fee: $200 annually
    • HOA name: Stow Woods
    Location
    • Region: Stow

    Financial & listing details

    • Price per square foot: $175/sqft
    • Tax assessed value: $384,270
    • Annual tax amount: $7,810
    • Date on market: 5/2/2025
    • Cumulative days on market: 5 days

    Price history

    DateEventPrice
    6/12/2025Sold$415,000-3.5%$175/sqft
    Source: MLS Now #5119477 Report a problem
    5/7/2025Pending sale$429,900$181/sqft
    Source: MLS Now #5119477 Report a problem
    5/2/2025Listed for sale$429,900+728.3%$181/sqft
    Source: MLS Now #5119477 Report a problem
    2/22/2002Sold$51,900$22/sqft
    Source: Public Record Report a problem

    Public tax history

    YearProperty taxesTax assessment
    2025$7,683 -1.6%$134,490
    2024$7,811 +3.3%$134,490
    2023$7,563 +2.4%$134,490 +15.9%
    2022$7,385 +11.7%$116,029
    2021$6,609 $116,029
    2020-- $116,029 +22.6%
    2019$11,260 +101.7%$94,641 +0%
    2018$5,584 +5.2%$94,640
    2017$5,308 $94,640 +8.3%
    2016$5,308 $87,410
    2015$5,308 -0.1%$87,410
    2014$5,313 -0.2%$87,410 -0.9%
    2013$5,326 -0.1%$88,190
    2012$5,331 -0.9%$88,190
    2011$5,380 +12.3%$88,190 -3.4%
    2010$4,790 $91,274
    2009-- $91,274
    2008$4,784 -3.5%$91,274 -5.4%
    2007$4,956 +1.1%$96,496
    2006$4,900 +3.4%$96,496
    2005$4,739 $96,496 +15%
    2004-- $83,899
    2003$4,196 +2070.3%$83,899 +2848%
    2002$193 $2,846
    2001-- --
    Find assessor info on the county website

    Neighborhood: 44224

    Nearby schools

    GreatSchools rating
    Schools provided by the listing agent
    • District: Stow-Munroe Falls CS - 7714

    Source: MLS Now. This data may not be complete. We recommend contacting the local school district to confirm school assignments for this home.

    Get a cash offer in 3 minutes
    Find out how much your home could sell for in as little as 3 minutes with a no-obligation cash offer.
    Estimated market value
    $476,500
    Get a cash offer in 3 minutes
    Find out how much your home could sell for in as little as 3 minutes with a no-obligation cash offer.
    Estimated market value
    $476,500