Skip main navigation
Off market
  • $1,341,600

    4664 Elm Ct, Denver, CO 80211

    4beds
    2,798sqft
    Single Family Residence
    Built in ----
    -- sqft lot
    $1,341,600 Zestimate®
    $479/sqft
    $6,135 Estimated rent

    Home value

    $1,341,600

    $1.26M - $1.42M

    $6,135/mo

    Zestimate® history
    Loading
    Loading...

    Owner options

    List your home for rent

    $6,135/mo

    Rent Zestimate®

    Find your next renter with Zillow Rental Manager. Plus, with online applications, you can quickly screen prospective tenants – for free.

    Learn more

    $6,135/mo

    Rent Zestimate®

    Refinance and save

    $6,220/mo

    Est. payment

    Refinancing to a lower rate could help reduce your monthly payments and save thousands over the life of the loan.

    See today's rates

    $6,220/mo

    Est. payment

    Explore your selling options

    Work with a Zillow partner agent

    Leverage their expertise and Zillow's premium Showcase listings to get your home seen by more buyers.

    Get started

    List with your own agent

    Get your home in front of millions of buyers by listing it on Zillow.

    Learn how to do it

    Sell it yourself

    Take full control of how buyers see your home on Zillow by listing For Sale by Owner (FSBO).

    List your home

    What's special

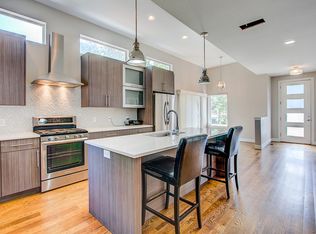
    Modern living spaceModern staircaseDedicated upstairs laundry roomCustom wood-paneled accent wallStainless steel appliancesAbundant natural lightSpa-inspired five-piece bathroom

    Modern 4 Bed | 4 Bath Home with Rooftop Deck & Walkable Sunnyside Location Property Highlights: 2,764 finished square feet of modern living space Located in Denver's desirable Sunnyside neighborhood with an 88/100 Walk Score Contemporary architecture with upscale finishes and functional design Minutes to LoHi, Tennyson Street, Downtown Denver, I-70, mountain access Interior Features: Open-concept layout with soaring ceilings and abundant natural light Modern staircase and custom wood-paneled accent wall Hardwood flooring throughout main living areas Expansive windows and sliding glass doors for seamless indoor-outdoor living Designer lighting and contemporary finishes throughout Kitchen & Entertaining: Quartz countertops and sleek cabinetry Large center island with seating and prep space Stainless steel appliances Pantry and wet bar ideal for entertaining Flexible Layout: Main-level bedroom ideal for guests, office, or flex space Main-level bathroom Dedicated upstairs laundry room Primary Suite: Spacious primary retreat with walk-in closet and private deck Spa-inspired five-piece bathroom Outdoor Living: Private rooftop deck with sunset and entertaining potential Covered patio and landscaped yard spaces Additional Features: Hunter Douglas roller shades throughout Central air conditioning and forced air heating Attached two-car garage Neighborhood Highlights: Close to Rocky Mountain Lake Park, Berkeley Park, and Smiley Branch Library Walkable to Leevers Locavore, El Jefe, Radiator, The Algora, Semi Precious, Moon Raccoon Baking Company, Sunny's, Bacon Social House, and more Bike-friendly streets with nearby coffee shops, breweries, dining, and parks Lease Terms: Minimum 12-month lease Owner pays trash, recycling, and stormwater Tenant responsible for gas, electric, water, cable/satellite, and Wi-Fi

    This property is not currently displayed as for sale or rent on Zillow. This may be different from what's on other websites or public sources.
    Zillow last checked:

    Listing updated:

    Source: Zillow Rentals

    Facts & features

    Interior

    Bedrooms & bathrooms
    • Bedrooms: 4
    • Bathrooms: 4
    • Full bathrooms: 4
    Heating
    • Central, Forced Air
    Cooling
    • Air Conditioner, Central Air
    Appliances
    • Included: Dishwasher, Freezer, Microwave Oven, Oven, Refrigerator
    • Laundry: In Unit
    Features
    • Walk In Closet
    • Flooring: Hardwood, Tile
    Interior area
    • Total interior livable area: 2,798 sqft

    Property

    Parking
    • Parking features: Detached, Garage
    • Has garage: Yes
    • Details: Contact manager
    Features
    • Patio & porch: Patio
    • Fencing: Fenced Yard
    Details
    • Additional structures: Garage(s)
    • Parcel number: 0220111027000

    Construction

    Type & style
    • Home type: SingleFamily
    • Property subtype: Single Family Residence

    Community & HOA

    Community
    • Deposit fee: $6,250
    Location
    • Region: Denver

    Financial & listing details

    • Price per square foot: $479/sqft
    • Tax assessed value: $1,414,800
    • Annual tax amount: $6,967
    • Date on market: 7/14/2026
    • Date available: 07/14/2026
    • Lease term: 1 Year

    Price history

    DateEventPrice
    8/2/2026Listing removed$6,250$2/sqft
    Source: Zillow Rentals Report a problem
    7/14/2026Price change$6,250-3.8%$2/sqft
    Source: Zillow Rentals Report a problem
    6/19/2026Price change$6,500-3%$2/sqft
    Source: REcolorado as distributed by MLS GRID #4085379 Report a problem
    6/9/2026Price change$6,700-1.5%$2/sqft
    Source: REcolorado as distributed by MLS GRID #4085379 Report a problem
    5/16/2026Listed for rent$6,800-2.7%$2/sqft
    Source: REcolorado as distributed by MLS GRID #4085379 Report a problem
    5/15/2026Listing removed$6,990$2/sqft
    Source: Zillow Rentals Report a problem
    4/11/2026Price change$6,990-2.9%$2/sqft
    Source: Zillow Rentals Report a problem
    3/11/2026Price change$7,200-4%$3/sqft
    Source: Zillow Rentals Report a problem
    2/14/2026Listed for rent$7,500$3/sqft
    Source: Zillow Rentals Report a problem
    4/17/2020Listing removed$320,000$114/sqft
    Source: Home Choice Realty #8007901 Report a problem
    2/24/2020Pending sale$320,000$114/sqft
    Source: Home Choice Realty #8007901 Report a problem
    2/22/2020Listed for sale$320,000+788.9%$114/sqft
    Source: Home Choice Realty #8007901 Report a problem
    3/20/1978Sold$36,000$13/sqft
    Source: Agent Provided Report a problem

    Public tax history

    YearProperty taxesTax assessment
    2025$6,967 +2.2%$99,750 +13.4%
    2024$6,816 +32.4%$87,970 -3.9%
    2023$5,148 +88.9%$91,530 +41.4%
    2022$2,726 +66.7%$64,730 +77.2%
    2021$1,635 -1.9%$36,530 +58.1%
    2020$1,667 +7.3%$23,109 -0.7%
    2019$1,553 $23,270 +15.9%
    2018$1,553 +0.3%$20,070
    2017$1,548 +26.9%$20,070 +28.5%
    2016$1,220 +46.6%$15,620
    2015$832 0%$15,620 +55.9%
    2014$833 -8%$10,020
    2013$905 +17.9%$10,020 -7%
    2012$768 -29%$10,770 +1.9%
    2011$1,082 +2.2%$10,568 -35%
    2010$1,059 +26.1%$16,250
    2009$839 -0.2%$16,250 +29.3%
    2008$841 +7.8%$12,570
    2007$780 +1.1%$12,570 +7.9%
    2006$771 +17.5%$11,650
    2005$656 +2%$11,650 +11.3%
    2003$643 +1.9%$10,470 -2.6%
    2002$632 $10,750 +35.9%
    2001-- $7,910
    Find assessor info on the county website

    Neighborhood: Sunnyside

    Nearby schools

    GreatSchools rating
    Get a cash offer in 3 minutes
    Find out how much your home could sell for in as little as 3 minutes with a no-obligation cash offer.
    Estimated market value
    $1,341,600
    Get a cash offer in 3 minutes
    Find out how much your home could sell for in as little as 3 minutes with a no-obligation cash offer.
    Estimated market value
    $1,341,600