Welcome to 4664 Huron Beach Road, where peaceful Up North living meets the beauty of Lake Huron! Nestled on nearly half an acre in a private wooded setting, this spacious 2-bedroom, 2-full-bath raised ranch offers the perfect year-round home or Northern Michigan getaway. The open-concept living, dining and kitchen area features stunning cathedral tongue-and-groove white cedar ceilings, abundant natural light and a cozy wood-burning stove, creating a warm and inviting atmosphere. The kitchen showcases solid red oak cabinetry, generous counter space and a large center island with additional seating. Thoughtful construction features include a block foundation thoroughly sealed with Thoroseal, weeping tile around the footing leading to a sump pump, in-floor heat, and insulation beneath the slab and around the entire foundation. One of the property's standout features is the huge garage with heated flooring, offering exceptional space for vehicles, boats, recreational equipment, a workshop and all your Up North toys. Just across the street, enjoy access to beautiful Lake Huron through the beach association for only $150 per year. The association beach features a super sandy shoreline and sandy lake bottom—perfect for swimming, relaxing and enjoying summer days along the water. The surrounding Alpena area is known for its abundance of outdoor recreation, including boating, fishing, paddling, hiking and biking trails. With wooded surroundings, Lake Huron beach access and incredible recreational opportunities nearby, this property offers everything you need to enjoy the Northern Michigan lifestyle! Winter taxes estimated.
For sale
$269,900
4664 Huron Beach Rd, Alpena, MI 49707
2beds
1,852sqft
Single Family Residence
Built in 2006
0.47 Acres Lot
$261,500 Zestimate®
$146/sqft
$13/mo HOA
What's special
- 10 days
- 1,485
- 101
Likely to sell faster than
Zillow last checked:
Listing updated:
Listed by:
James T Silver 248-530-7292,
Keller Williams Somerset 248-649-7200
Source: Realcomp II,MLS#: 20261073370
Facts & features
Interior
Bedrooms & bathrooms
- Bedrooms: 2
- Bathrooms: 2
- Full bathrooms: 2
Primary bedroom
- Level: Lower
- Area: 221
- Dimensions: 13 X 17
Bedroom
- Level: Lower
- Area: 221
- Dimensions: 13 X 17
Other
- Level: Entry
- Area: 70
- Dimensions: 7 X 10
Other
- Level: Lower
- Area: 54
- Dimensions: 9 X 6
Dining room
- Level: Entry
- Area: 121
- Dimensions: 11 X 11
Family room
- Level: Lower
- Area: 238
- Dimensions: 17 X 14
Kitchen
- Level: Entry
- Area: 121
- Dimensions: 11 X 11
Laundry
- Level: Lower
- Area: 130
- Dimensions: 13 X 10
Living room
- Level: Entry
- Area: 496
- Dimensions: 16 X 31
Heating
- Baseboard, Electric, Radiant
Features
- Has basement: No
- Has fireplace: No
Interior area
- Total interior livable area: 1,852 sqft
- Finished area above ground: 1,852
Video & virtual tour
Property
Parking
- Total spaces: 2
- Parking features: Two Car Garage, Detached, Electricityin Garage, Heated Garage, Oversized, Workshop In Garage
- Garage spaces: 2
Features
- Levels: Two
- Stories: 2
- Entry location: GroundLevelwSteps
- Patio & porch: Deck, Porch
- Pool features: None
- Waterfront features: All Sports Lake, Beach Access, Lake Privileges
- Body of water: Lake Huron
Lot
- Size: 0.47 Acres
- Dimensions: 108 x 232 x 100 x 182
- Features: Water View, Vacation Home
Details
- Parcel number: 01400300034405
- Special conditions: Short Sale No,Standard
Construction
Type & style
- Home type: SingleFamily
- Architectural style: Raised Ranch
- Property subtype: Single Family Residence
Materials
- Aluminum Siding, Vinyl Siding
- Foundation: Block, Sealed Foundation, Slab, Sump Pump
Condition
- New construction: No
- Year built: 2006
Utilities & green energy
- Sewer: Septic Tank
- Water: Well
Community & HOA
Community
- Features: Sidewalks
HOA
- Has HOA: Yes
- HOA fee: $150 annually
Location
- Region: Alpena
Financial & listing details
- Price per square foot: $146/sqft
- Tax assessed value: $62,057
- Annual tax amount: $1,420
- Date on market: 9/22/2026
- Cumulative days on market: 10 days
- Listing agreement: Exclusive Right To Sell
- Listing terms: Cash,Conventional,FHA,Va Loan
Estimated market value
$261,500
$248,000 - $275,000
$2,071/mo
Price history
| Date | Event | Price |
|---|---|---|
| 9/22/2026 | Listed for sale | $269,900$146/sqft |
Source:  Realcomp II #20261073370 Report a problem Realcomp II #20261073370 Report a problem | ||
Public tax history
| Year | Property taxes | Tax assessment |
|---|---|---|
| 2025 | $56 | $3,200 -8.6% |
| 2024 | -- | $3,500 |
Find assessor info on the county website
Monthly payment
Est. payment
Payment breakdown
Explore the cost of this home by adjusting the details. Changes won't be saved.Climate risks
Neighborhood: 49707
Similar homes
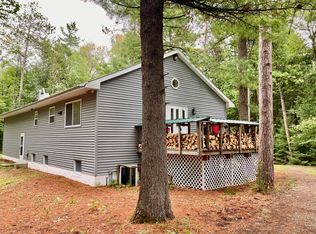
- $280,0003 bd2 ba2.6k sqft125 Kelly Dr, Alpena, MI 49707For Sale

 MLS ID #201843074, Joshua Stephan, Real Estate One of Alpena. WWMLS
 - $259,9004 bd2 ba2.3k sqft440 Princeton Ave, Alpena, MI 49707For Sale
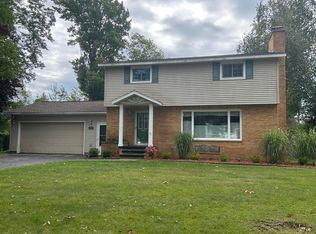 MLS ID #201842892, Dawn M Anderson, CENTURY 21 NORTHLAND of ALPENA. WWMLS
 - $199,9503 bd2 ba1.3k sqft519 Avery St, Alpena, MI 49707For Sale
 MLS ID #201843068, Cindy J. Limback, RE/MAX New Horizons. WWMLS
 - $249,9003 bd2 ba1.1k sqft6830 Macey Ln, Alpena, MI 49707For Sale
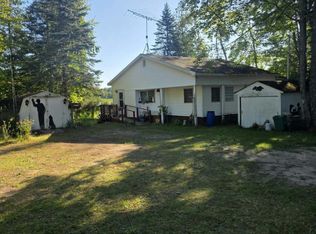 MLS ID #106-26-0089, Jacky Werth, Abram Realty. RMLS Multi-List
 - $275,0003 bd2 ba1.8k sqft7688 Us Highway 23 S, Ossineke, MI 49766For SaleMLS ID #201843088, Lorri Lynn Rondeau, Real Estate One of Alpena. WWMLS
- $299,5003 bd2 ba1.3k sqft113 Kelly Dr, Alpena, MI 49707For SaleMLS ID #201842816, Cindy J. Limback, RE/MAX New Horizons. WWMLS
- $245,0003 bd2 ba1.7k sqft180 N North St, Alpena, MI 49707For SaleMLS ID #201842257, Janice M Whitehead, RE/MAX New Horizons. WWMLS
- $280,0003 bd1 ba1k sqft2312 Long Rapids Rd, Alpena, MI 49707For SaleMLS ID #201842179, Hope Elizabeth Kibby, Real Estate One Lewiston. WWMLS
- $360,0004 bd3 ba1.5k sqft8610 Lincoln Bay Dr, Alpena, MI 49707For SaleMLS ID #201840925, Todd Precord, RE/MAX New Horizons. WWMLS
- $239,9003 bd2 ba1.8k sqft702 S Brook St, Alpena, MI 49707For Sale
 MLS ID #50220615, James Megalizzi, Deed Realtors. MiRealSource
 - $195,5003 bd2 ba2.3k sqft2737 S 3rd Ave, Alpena, MI 49707For SaleMLS ID #201843136, Lisa Timm, Banner Realty. WWMLS
- $238,0003 bd2 ba1.6k sqft108 Partridge Ave, Alpena, MI 49707For SaleMLS ID #201842058, Victoria Sharp, Forty Five North Real Estate. WWMLS
- $339,0003 bd2 ba1.6k sqft17231 Brothers Bay Rd, Alpena, MI 49707For SaleMLS ID #201843045, Lori Stephan, Real Estate One of Alpena. WWMLS
- $219,9002 bd3 ba2.6k sqft1432 Long Rapids Rd, Alpena, MI 49707For SaleMLS ID #201842708, Cody Bellmer, CENTURY 21 NORTHLAND of ALPENA. WWMLS
- $310,0003 bd2 ba1.8k sqft241 Gilchrist Ave, Alpena, MI 49707For SaleMLS ID #201842747, Lori Stephan, Real Estate One of Alpena. WWMLS
- $299,9004 bd3 ba1.9k sqft2491 Long Lake Park Rd, Alpena, MI 49707For SaleMLS ID #201841607, Lori Ann Sparling, RE/MAX New Horizons. WWMLS
- $220,0003 bd2 ba1.7k sqft2434 Werth Rd, Alpena, MI 49707For SaleMLS ID #201842543, Lori Stephan, Real Estate One of Alpena. WWMLS
- $284,9993 bd3 ba2.6k sqft334 W Washington Ave, Alpena, MI 49707For SaleMLS ID #201841987, Cody Bellmer, CENTURY 21 NORTHLAND of ALPENA. WWMLS
