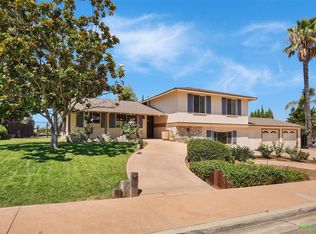
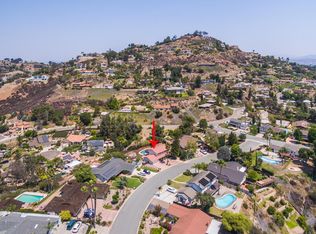
If you're looking for a special single level home with pool & spa, nestled on a prime 1/2 acre usable lot with views, this home is for YOU!! You will be captivated by the home’s charming curb appeal, manicured landscaping & cozy front porch! Pride of ownership can be found in every detail. The home offers 4 bedrooms, 2 ½ baths & almost 2,200 sq ft. There is also a Pool House with an additional bathroom. The lot spans an entire block which offers privacy with no adjacent neighbors on 3 sides! The heart of this home is the expansive living and dining areas, where an abundance of windows offer natural light, backyard access & seamless flow between indoor and outdoor spaces ...creating an ideal setting for entertaining and everyday living! This cheerful kitchen features warm cabinetry, ample workspace & bar, and stainless appliances which opens to the family room with gas fireplace, skylight, and outdoor access! Escape to the Primary Suite, where tranquility awaits! With its ensuite bathroom and private access to the outdoor amenities, this retreat is the epitome of relaxation! Enjoy making lasting memories in your own private oasis, where leisure and entertaining await! Lounge by the sparking pool, enjoy your favorite beverage at the swim up bar, relax in the soothing spa or soak up the San Diego sunshine on the expansive deck, where you can enjoy sunsets and cool coastal breezes! The gas firepit and built in BBQ add to this magical backyard! Fruit trees, and space to add an ADU, play area or garden beds. The pool house is a great bonus with a shower, bathroom, changing area and room for pool toys! Surrounded by the hills of Mount Helix and beautiful neighborhoods, this property offers hiking and biking at nearby Lake Murray and Mission Trails Park. Close to shopping and services and strategically located near major freeways offering easy access to downtown San Diego, a major airport, beaches and numerous entertainment venues.
Sold for $1,400,000
Listed by: Waymaker Realty Advisors • Barrie Crake • Contact: 619-992-5181
Bought with: Century 21 Affiliated
$1,400,000
4664 Lawler Ct, La Mesa, CA 91941
4beds
2,168sqft
Single Family Residence
Built in 1968
0.52 Acres Lot
$1,468,000 Zestimate®
$646/sqft
$5,908 Estimated rent
Home value
$1,468,000
$1.39M - $1.56M
$5,908/mo
Zestimate® history
Owner options
List your home for rent
$5,908/mo
Rent Zestimate®
Find your next renter with Zillow Rental Manager. Plus, with online applications, you can quickly screen prospective tenants – for free.
$5,908/mo
Rent Zestimate®
Refinance and save
$8,802/mo
Est. payment
Refinancing to a lower rate could help reduce your monthly payments and save thousands over the life of the loan.
$8,802/mo
Est. payment
Explore your selling options
Work with a Zillow partner agent
Leverage their expertise and Zillow's premium Showcase listings to get your home seen by more buyers.
Get startedList with your own agent
Get your home in front of millions of buyers by listing it on Zillow.
Learn how to do itSell it yourself
Take full control of how buyers see your home on Zillow by listing For Sale by Owner (FSBO).
List your homeWhat's special
Zillow last checked:
Listing updated:
Listed by:
Barrie Crake DRE #01205850 619-992-5181,
Waymaker Realty Advisors,
Anne Marie Crake DRE #00977406 619-992-5182,
Waymaker Realty Advisors
Bought with:
Melvina Selfani, DRE #01311871
Century 21 Affiliated
Source: CRMLS,MLS#: NDP2404305 Originating MLS: California Regional MLS (North San Diego County & Pacific Southwest AORs)
Originating MLS: California Regional MLS (North San Diego County & Pacific Southwest AORs)Facts & features
Interior
Bedrooms & bathrooms
- Bedrooms: 4
- Bathrooms: 3
- Full bathrooms: 2
- 1/2 bathrooms: 1
- Main level bathrooms: 2
- Main level bedrooms: 3
Rooms
- Room types: Entry/Foyer, Family Room, Kitchen, Living Room, Primary Bedroom
Primary bedroom
- Features: Main Level Primary
Primary bedroom
- Features: Primary Suite
Cooling
- Central Air
Appliances
- Laundry: In Garage
Features
- Main Level Primary, Primary Suite
- Has fireplace: Yes
- Fireplace features: Family Room
- Common walls with other units/homes: No Common Walls
Interior area
- Total interior livable area: 2,168 sqft
Property
Parking
- Total spaces: 2
- Parking features: Garage - Attached
- Attached garage spaces: 2
Features
- Levels: One
- Stories: 1
- Entry location: 1
- Exterior features: Fire Pit
- Has private pool: Yes
- Pool features: Heated, In Ground, Private, Solar Heat
- Has view: Yes
- View description: Hills, Mountain(s), Neighborhood, Valley
Lot
- Size: 0.52 Acres
- Features: Corner Lot, Lawn, Landscaped, Level, Ranch
Details
- Parcel number: 4963702700
- Zoning: R-1:SINGLE FAM-RES
- Special conditions: Standard
Construction
Type & style
- Home type: SingleFamily
- Property subtype: Single Family Residence
Condition
- Year built: 1968
Utilities & green energy
- Sewer: Public Sewer
Community & HOA
Community
- Features: Mountainous, Storm Drain(s), Street Lights, Suburban, Sidewalks
Location
- Region: La Mesa
Financial & listing details
- Price per square foot: $646/sqft
- Tax assessed value: $1,563,000
- Annual tax amount: $19,162
- Date on market: 5/17/2024
- Listing terms: Cash,Conventional
Price history
| Date | Event | Price |
|---|---|---|
| 6/6/2024 | Sold | $1,400,000+16.8%$646/sqft |
Source:  CRMLS #NDP2404305 Report a problem CRMLS #NDP2404305 Report a problem | ||
| 5/24/2024 | Pending sale | $1,199,000$553/sqft |
Source: CRMLS #NDP2404305 Report a problem | ||
| 5/18/2024 | Listed for sale | $1,199,000+41.1%$553/sqft |
Source: CRMLS #NDP2404305 Report a problem | ||
| 8/24/2016 | Sold | $850,000$392/sqft |
Source: Agent Provided Report a problem | ||
Public tax history
| Year | Property taxes | Tax assessment |
|---|---|---|
| 2025 | $19,162 +27.9% | $1,563,000 +27.7% |
| 2024 | $14,977 +444.8% | $1,224,000 +532.4% |
| 2023 | $2,749 +2.1% | $193,548 +2% |
| 2022 | $2,692 +1% | $189,754 +2% |
| 2021 | $2,664 +4.7% | $186,034 +1% |
| 2020 | $2,545 +26.7% | $184,128 +2% |
| 2019 | $2,008 -16.6% | $180,519 +2% |
| 2018 | $2,407 +3.2% | $176,981 +2% |
| 2017 | $2,332 +4.3% | $173,512 +2% |
| 2016 | $2,236 +0.6% | $170,111 +1.5% |
| 2015 | $2,222 +1.8% | $167,557 +2% |
| 2014 | $2,183 | $164,276 +0.5% |
| 2013 | -- | $163,535 +2% |
| 2012 | -- | $160,330 +2% |
| 2011 | -- | $157,187 +0.8% |
| 2010 | -- | $156,013 -0.2% |
| 2009 | -- | $156,384 +2% |
| 2008 | -- | $153,319 +2% |
| 2007 | -- | $150,314 +2% |
| 2006 | -- | $147,367 +2% |
| 2005 | -- | $144,478 +2% |
| 2004 | -- | $141,646 +1.9% |
| 2003 | -- | $139,051 +2% |
| 2002 | -- | $136,326 +2% |
| 2001 | -- | $133,654 |
Find assessor info on the county website
Neighborhood: 91941
Nearby homes
- $1,445,4004 bd4 ba2.6k sqft9850 Ogram Dr, La Mesa, CA 91941Off Market

- $1,451,4004 bd3 ba2.5k sqft4642-44 Lawler Ct, La Mesa, CA 91941Off Market
- $1,562,8005 bd6 ba3.2k sqft9842 Ogram Dr, La Mesa, CA 91941Off Market
- $1,164,8004 bd2 ba2.1k sqft4663 Lawler Ct, La Mesa, CA 91941Off Market
- $1,236,7004 bd4 ba2.1k sqft4653 Lawler Ct, La Mesa, CA 91941Off Market
- $1,217,7004 bd3 ba2.5k sqft9874 Grandview Dr, La Mesa, CA 91941Off Market
- $1,537,3004 bd3 ba3.1k sqft9799 Marky Way, La Mesa, CA 91941Off Market
- $1,867,8005 bd6 ba3.8k sqft4643-45 Lawler Ct, La Mesa, CA 91941Off Market
Nearby schools
GreatSchools rating
- 6/10Murdock Elementary SchoolGrades: K-5Distance: 0.2 mi
- 3/10Spring Valley Middle SchoolGrades: 6-8Distance: 0.9 mi
- 6/10Monte Vista High SchoolGrades: 9-12Distance: 1.9 mi
Get a cash offer in 3 minutes
Find out how much your home could sell for in as little as 3 minutes with a no-obligation cash offer.
Estimated market value
$1,468,000
Get a cash offer in 3 minutes
Find out how much your home could sell for in as little as 3 minutes with a no-obligation cash offer.
Estimated market value
$1,468,000
- California
- San Diego County
- La Mesa
- 91941
- 4664 Lawler Ct
Nearby cities
Nearby zip codes
Other La Mesa Topics
