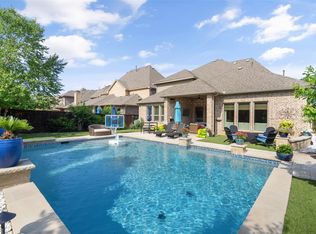
This immaculate 5-bedroom, 4.5-bath home is the perfect blend of timeless design and contemporary comfort, located in the prestigious Mustang Park master-planned community. Thoughtfully curated with architectural details, soaring ceilings, and an impeccable layout, this home offers both everyday comfort and grand entertaining spaces. The heart of the home is the gourmet chef's kitchen, featuring an oversized granite island, top-of-the-line stainless steel appliances, gas cook top with custom vent hood, double ovens, and an abundance of cabinetry. The butler's counter and walk-in pantry provide additional storage and serving convenience. The eat in kitchen area with fireplace provides the perfect transitional function as the kitchen flows seamlessly into the sunlit living area with a wall of windows overlooking the private backyard oasis. Automated electric shades allow you to easily adjust the ambiance with the touch of a button. The tranquil outdoor retreat is a standout feature, with a sparkling pool, covered patio, outdoor tiki type kitchen, and expansive seating areas designed for year-round enjoyment. The primary suite is a sanctuary with a spa-like en suite bath, dual vanities, oversized shower, and walk-in closets. A secondary en suite bedroom on the first floor offers privacy for guests or multi generational living. Completing the downstairs is a dedicated office and additional living flex space. Upstairs, the home continues to impress with a large media room, game or living room, and three generously sized bedrooms – including an additional en suite and a Jack-and-Jill bath arrangement. Love the 3 car split garage with epoxy finished floors and overhead storage. Situated just minutes from Dallas North Tollway, Highway 121, and PGBT, this residence provides seamless access to upscale shopping, dining, entertainment, and major business hubs. This home is a true showpiece. Many upgrades listed in MLS Documents.
Sold
Street View
Price Unknown
4664 Man O War Rd, Carrollton, TX 75010
5beds
4,142sqft
Single Family Residence
Built in 2014
7,318 Square Feet Lot
$1,004,000 Zestimate®
$--/sqft
$5,911 Estimated rent
Home value
$1,004,000
$934,000 - $1.07M
$5,911/mo
Zestimate® history
Owner options
List your home for rent
$5,911/mo
Rent Zestimate®
Find your next renter with Zillow Rental Manager. Plus, with online applications, you can quickly screen prospective tenants – for free.
$5,911/mo
Rent Zestimate®
Refinance and save
$948/mo
Est. payment
Refinancing to a lower rate could help reduce your monthly payments and save thousands over the life of the loan.
$948/mo
Est. payment
Explore your selling options
Work with a Zillow partner agent
Leverage their expertise and Zillow's premium Showcase listings to get your home seen by more buyers.
Get startedList with your own agent
Get your home in front of millions of buyers by listing it on Zillow.
Learn how to do itSell it yourself
Take full control of how buyers see your home on Zillow by listing For Sale by Owner (FSBO).
List your homeWhat's special
Sparkling poolContemporary comfortDedicated officePrivate backyard oasisOutdoor tiki type kitchenExpansive seating areasWall of windows
Zillow last checked:
Listing updated:
Listed by:
JC Young 0604819 214-799-9139,
eXp Realty LLC 888-519-7431
Bought with:
Chris Venable
Redfin Corporation
Source: NTREIS,MLS#: 20860231
Facts & features
Interior
Bedrooms & bathrooms
- Bedrooms: 5
- Bathrooms: 5
- Full bathrooms: 4
- 1/2 bathrooms: 1
Primary bedroom
- Features: Ceiling Fan(s), Dual Sinks, Double Vanity, Garden Tub/Roman Tub, Separate Shower, Walk-In Closet(s)
- Level: First
- Dimensions: 19 x 15
Primary bedroom
- Features: Ceiling Fan(s), Walk-In Closet(s)
- Level: First
- Dimensions: 11 x 15
Bedroom
- Features: Ceiling Fan(s), Walk-In Closet(s)
- Level: Second
- Dimensions: 19 x 11
Bedroom
- Features: Ceiling Fan(s), Walk-In Closet(s)
- Level: Second
- Dimensions: 13 x 11
Bedroom
- Level: Second
- Dimensions: 12 x 14
Dining room
- Features: Fireplace
- Level: First
- Dimensions: 13 x 11
Game room
- Features: Ceiling Fan(s)
- Level: Second
- Dimensions: 17 x 14
Kitchen
- Features: Built-in Features, Eat-in Kitchen, Granite Counters, Kitchen Island, Pantry, Stone Counters, Walk-In Pantry
- Level: First
- Dimensions: 19 x 21
Living room
- Features: Ceiling Fan(s)
- Level: First
- Dimensions: 19 x 18
Media room
- Level: Second
- Dimensions: 14 x 16
Office
- Features: Ceiling Fan(s)
- Level: First
- Dimensions: 11 x 14
Heating
- Central, Natural Gas
Cooling
- Attic Fan, Central Air, Ceiling Fan(s), Electric, Zoned
Appliances
- Included: Some Gas Appliances, Convection Oven, Double Oven, Dishwasher, Electric Oven, Gas Cooktop, Disposal, Microwave, Plumbed For Gas, Water Softener, Vented Exhaust Fan, Water Purifier
- Laundry: Washer Hookup, Electric Dryer Hookup, Laundry in Utility Room
Features
- Built-in Features, Granite Counters, High Speed Internet, In-Law Floorplan, Kitchen Island, Multiple Master Suites, Open Floorplan, Pantry, Cable TV, Walk-In Closet(s), Wired for Sound
- Flooring: Carpet, Wood
- Windows: Plantation Shutters, Window Coverings
- Has basement: No
- Number of fireplaces: 1
- Fireplace features: Decorative, Gas, Glass Doors, Gas Log, Gas Starter, Living Room
Interior area
- Total interior livable area: 4,142 sqft
Property
Parking
- Total spaces: 3
- Parking features: Assigned, Driveway, Epoxy Flooring, Garage Faces Front, Garage Faces Side
- Attached garage spaces: 3
- Has uncovered spaces: Yes
Features
- Levels: Two
- Stories: 2
- Patio & porch: Covered
- Exterior features: Built-in Barbecue, Barbecue, Lighting, Rain Gutters
- Pool features: Cabana, Gunite, In Ground, Pool, Pool Sweep, Salt Water, Water Feature, Community
- Fencing: Wood
Lot
- Size: 7,318 Square Feet
- Features: Interior Lot, Subdivision, Sprinkler System, Few Trees
Details
- Parcel number: R624242
- Other equipment: Home Theater, Negotiable
Construction
Type & style
- Home type: SingleFamily
- Architectural style: Traditional,Detached
- Property subtype: Single Family Residence
- Attached to another structure: Yes
Materials
- Brick, Rock, Stone
- Foundation: Slab
- Roof: Composition
Condition
- Year built: 2014
Utilities & green energy
- Sewer: Public Sewer
- Water: Public
- Utilities for property: Sewer Available, Underground Utilities, Water Available, Cable Available
Green energy
- Energy efficient items: Appliances, Doors, HVAC, Insulation, Windows
Community & HOA
Community
- Features: Clubhouse, Fitness Center, Lake, Playground, Park, Pool, Trails/Paths, Curbs
- Security: Prewired, Security System, Carbon Monoxide Detector(s), Smoke Detector(s), Security Lights
- Subdivision: Mustang Park Ph Six
HOA
- Has HOA: Yes
- Services included: All Facilities, Association Management, Maintenance Grounds, Maintenance Structure
- HOA fee: $948 annually
- HOA name: Legacy Southwest
- HOA phone: 214-871-9700
Location
- Region: Carrollton
Financial & listing details
- Tax assessed value: $938,814
- Annual tax amount: $15,221
- Date on market: 3/5/2025
- Cumulative days on market: 3 days
- Listing terms: Cash,Conventional,FHA,VA Loan
Price history
| Date | Event | Price |
|---|---|---|
| 4/8/2025 | Sold | -- |
Source: NTREIS #20860231 Report a problem | ||
| 3/18/2025 | Pending sale | $1,050,000$254/sqft |
Source: NTREIS #20860231 Report a problem | ||
| 3/10/2025 | Contingent | $1,050,000$254/sqft |
Source: NTREIS #20860231 Report a problem | ||
| 3/5/2025 | Listed for sale | $1,050,000$254/sqft |
Source: NTREIS #20860231 Report a problem | ||
| 9/17/2015 | Sold | -- |
Source: Agent Provided Report a problem | ||
Public tax history
| Year | Property taxes | Tax assessment |
|---|---|---|
| 2025 | $14,122 +7.4% | $907,742 +10% |
| 2024 | $13,145 +9.7% | $825,220 +10% |
| 2023 | $11,977 -3.4% | $750,200 +10% |
| 2022 | $12,394 +2.4% | $682,000 +5.5% |
| 2021 | $12,107 -0.7% | $646,743 +5.3% |
| 2020 | $12,194 +0.2% | $614,230 0% |
| 2019 | $12,169 -5.4% | $614,473 -2% |
| 2018 | $12,869 +13.3% | $626,881 +4% |
| 2017 | $11,354 | $603,000 +10.8% |
| 2016 | $11,354 | $544,255 +56.2% |
| 2015 | -- | $348,539 |
Find assessor info on the county website
Neighborhood: Mustang Park
Nearby homes
- $953,0005 bd6 ba4.3k sqft4660 Man O War Rd, Carrollton, TX 75010Off Market
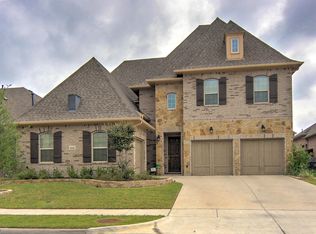
- $962,0004 bd4 ba3.4k sqft4668 Man O War Rd, Carrollton, TX 75010Off Market
- $--3 bd4 ba2.9k sqft4656 Man O War Rd, Carrollton, TX 75010Sold
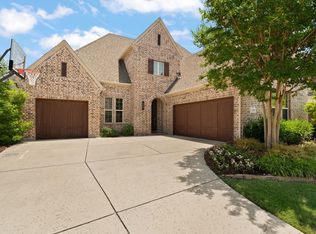
- $--4 bd5 ba3.3k sqft4672 Man O War Rd, Carrollton, TX 75010Sold
- $429,2003 bd3 ba1.9k sqft4675 Dozier Rd #D, Carrollton, TX 75010Off Market
- $366,0003 bd2 ba1.6k sqft4675B Dozier Rd, Carrollton, TX 75010Off Market
- $--3 bd3 ba1.9k sqft4671 Dozier Rd #D, Carrollton, TX 75010Sold
- $--3 bd3 ba1.9k sqft4675 Dozier Rd #A, Carrollton, TX 75010Sold
Nearby schools
GreatSchools rating
- 5/10Indian Creek Elementary SchoolGrades: PK-5Distance: 0.9 mi
- 8/10Arbor Creek Middle SchoolGrades: 6-8Distance: 0.5 mi
- 7/10Hebron High SchoolGrades: 9-12Distance: 0.3 mi
Schools provided by the listing agent
- Elementary: Indian Creek
- Middle: Arbor Creek
- High: Hebron
- District: Lewisville ISD
Source: NTREIS. This data may not be complete. We recommend contacting the local school district to confirm school assignments for this home.
Get a cash offer in 3 minutes
Find out how much your home could sell for in as little as 3 minutes with a no-obligation cash offer.
Estimated market value
$1,004,000
Get a cash offer in 3 minutes
Find out how much your home could sell for in as little as 3 minutes with a no-obligation cash offer.
Estimated market value
$1,004,000
- Texas
- Denton County
- Carrollton
- 75010
- Mustang Park
- 4664 Man O War Rd
