Welcome to this beautiful, 3 bedroom/2.5 bath in the heart of Norge, just minutes from York River State Park! This property has had lots of recent updates; New roof, new windows, and septic serviced and pumped (November 2021), New furnace (Fall 2022), New gutters/gutter guards /(2023), New whole house water filter system and front and rear invisible fence (2024). This property features high vaulted ceilings, living room with large picture window with tons of natural light, gas fireplace, kitchen with new stainless steel refrigerator, gas range and dishwasher (2022), new LVP flooring in the living spaces and new carpet in the bedrooms/upstairs (2022), primary bedroom with walk-in closet, primary bathroom with stand up shower, soaking tub and double vanities, two additional bedrooms upstairs and an additional bathroom. The property also has a detached storage shed, attached garage and an AMAZING wrap around porch with double door entrance in the living room and private double door entrance in the primary bedroom. Don't miss an opportunity to own this gorgeous home!
Sold for $365,000
$365,000
4664 Massena Dr, Williamsburg, VA 23188
3beds
1,589sqft
Single Family Residence
Built in 1995
0.99 Acres Lot
$381,900 Zestimate®
$230/sqft
$2,358 Estimated rent
Home value
$381,900
$363,000 - $401,000
$2,358/mo
Zestimate® history
Owner options
List your home for rent
$2,358/mo
Rent Zestimate®
Find your next renter with Zillow Rental Manager. Plus, with online applications, you can quickly screen prospective tenants – for free.
$2,358/mo
Rent Zestimate®
Refinance and save
$2,159/mo
Est. payment
Refinancing to a lower rate could help reduce your monthly payments and save thousands over the life of the loan.
$2,159/mo
Est. payment
Explore your selling options
Work with a Zillow partner agent
Leverage their expertise and Zillow's premium Showcase listings to get your home seen by more buyers.
Get startedList with your own agent
Get your home in front of millions of buyers by listing it on Zillow.
Learn how to do itSell it yourself
Take full control of how buyers see your home on Zillow by listing For Sale by Owner (FSBO).
List your homeWhat's special
Gas fireplaceAttached garageAmazing wrap around porchNew carpetHigh vaulted ceilingsNew lvp flooringTons of natural light
Zillow last checked:
Listing updated:
Listed by:
Chauntey Moore 757-947-7224,
BHG Base Camp
Bought with:
Edward Smith, 0225252807
Iron Valley Real Estate Hampton
Source: CVRMLS,MLS#: 2430914 Originating MLS: Central Virginia Regional MLS
Originating MLS: Central Virginia Regional MLSFacts & features
Interior
Bedrooms & bathrooms
- Bedrooms: 3
- Bathrooms: 3
- Full bathrooms: 2
- 1/2 bathrooms: 1
Primary bedroom
- Description: En Suite, Walk-in Closet, Deck Access
- Level: First
- Dimensions: 0 x 0
Bedroom 2
- Level: Second
- Dimensions: 0 x 0
Bedroom 3
- Level: Second
- Dimensions: 0 x 0
Other
- Description: Tub & Shower
- Level: First
Other
- Description: Tub & Shower
- Level: Second
Half bath
- Level: First
Kitchen
- Level: First
- Dimensions: 0 x 0
Laundry
- Level: First
- Dimensions: 0 x 0
Living room
- Description: Gas Fireplace, Bay Window
- Level: First
- Dimensions: 0 x 0
Heating
- Floor Furnace, Propane
Cooling
- Central Air, Electric
Appliances
- Included: Electric Water Heater
Features
- Flooring: Carpet, Laminate, Vinyl, Wood
- Basement: Crawl Space
- Attic: Access Only
- Number of fireplaces: 1
- Fireplace features: Gas
Interior area
- Total interior livable area: 1,589 sqft
- Finished area above ground: 1,589
Property
Parking
- Total spaces: 1
- Parking features: Attached, Direct Access, Driveway, Garage, Paved
- Attached garage spaces: 1
- Has uncovered spaces: Yes
Features
- Levels: Two
- Stories: 2
- Patio & porch: Wrap Around, Deck
- Exterior features: Deck, Paved Driveway
- Pool features: None
- Fencing: Fenced,Full,Invisible
Lot
- Size: 0.99 Acres
- Features: Cul-De-Sac
Details
- Additional structures: Shed(s)
- Parcel number: 1420400018
- Zoning description: R1
Construction
Type & style
- Home type: SingleFamily
- Architectural style: Cape Cod,Two Story
- Property subtype: Single Family Residence
Materials
- Drywall, Frame, Vinyl Siding
- Roof: Composition,Shingle
Condition
- Resale
- New construction: No
- Year built: 1995
Utilities & green energy
- Sewer: Septic Tank
- Water: Public
Community & HOA
Community
- Subdivision: Ware Creek Manor
Location
- Region: Williamsburg
Financial & listing details
- Price per square foot: $230/sqft
- Tax assessed value: $336,100
- Annual tax amount: $2,621
- Date on market: 1/15/2026
- Ownership: Individuals
- Ownership type: Sole Proprietor
Price history
| Date | Event | Price |
|---|---|---|
| 1/17/2025 | Sold | $365,000+1.4%$230/sqft |
Source:  CVRMLS #2430914 Report a problem CVRMLS #2430914 Report a problem | ||
| 12/9/2024 | Pending sale | $359,999$227/sqft |
Source: CVRMLS #2430914 Report a problem | ||
| 12/1/2024 | Listed for sale | $359,999+33.3%$227/sqft |
Source: CVRMLS #2430914 Report a problem | ||
| 1/31/2022 | Sold | $270,000+8.2%$170/sqft |
Source: Public Record Report a problem | ||
| 1/27/2022 | Contingent | $249,500$157/sqft |
Source:  REIN Inc. #10406055 Report a problem REIN Inc. #10406055 Report a problem | ||
| 11/2/2021 | Listed for sale | $249,500+24.8%$157/sqft |
Source: REIN Inc. #10406055 Report a problem | ||
| 10/25/2021 | Sold | $200,000-20%$126/sqft |
Source: Public Record Report a problem | ||
| 10/12/2021 | Listed for sale | $250,000+43.7%$157/sqft |
Source: REIN Inc. #10406055 Report a problem | ||
| 5/1/2003 | Sold | $174,000$110/sqft |
Source: Public Record Report a problem | ||
Public tax history
| Year | Property taxes | Tax assessment |
|---|---|---|
| 2025 | $2,790 | $336,100 |
| 2024 | $2,790 +35% | $336,100 +35% |
| 2023 | $2,066 | $248,900 |
| 2022 | $2,066 +8% | $248,900 +9.3% |
| 2021 | $1,913 | $227,700 |
| 2020 | $1,913 | $227,700 |
| 2019 | $1,913 +2.8% | $227,700 +2.8% |
| 2017 | $1,861 +100% | $221,500 |
| 2016 | $930 | $221,500 |
| 2015 | $930 | $221,500 |
| 2014 | -- | $221,500 -5.7% |
| 2013 | -- | $234,900 |
| 2012 | -- | $234,900 -7% |
| 2011 | -- | $252,500 |
| 2010 | -- | $252,500 |
| 2009 | -- | $252,500 |
| 2008 | -- | -- |
| 2007 | -- | -- |
| 2005 | -- | -- |
| 2004 | -- | -- |
| 2003 | -- | -- |
| 2002 | -- | -- |
| 2001 | -- | -- |
Find assessor info on the county website
Neighborhood: 23188
Nearby homes
- $475,8003 bd2 ba1.8k sqft4665 Massena Dr, Williamsburg, VA 23188Off Market
- $418,1003 bd2 ba1.8k sqft4656 Massena Dr, Williamsburg, VA 23188Off Market
- $408,6003 bd2 ba1.4k sqft4661 Massena Dr, Williamsburg, VA 23188Off Market
- $477,4003 bd3 ba2k sqft9065 Marmont Ln, Williamsburg, VA 23188Off Market
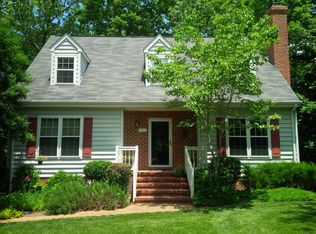
- $414,4003 bd2 ba1.6k sqft9061 Marmont Ln, Williamsburg, VA 23188Off Market
- $367,4003 bd2 ba1.3k sqft4657 Massena Dr, Williamsburg, VA 23188Off Market
- $414,9003 bd2 ba1.5k sqft9069 Marmont Ln, Williamsburg, VA 23188Off Market
- $443,2004 bd4 ba2.6k sqft4652 Massena Dr, Williamsburg, VA 23188Off Market
Nearby schools
GreatSchools rating
- 7/10Norge Elementary SchoolGrades: PK-5Distance: 3.8 mi
- 6/10Toano Middle SchoolGrades: 6-8Distance: 4.4 mi
- 6/10Warhill High SchoolGrades: 9-12Distance: 5.6 mi
Schools provided by the listing agent
- Elementary: Stonehouse
- Middle: Toano
- High: Warhill
Source: CVRMLS. This data may not be complete. We recommend contacting the local school district to confirm school assignments for this home.


Get pre-qualified for a loan
At Zillow Home Loans, we can pre-qualify you in as little as 5 minutes with no impact to your credit score.An equal housing lender. NMLS #10287.
Sell for more on Zillow
Get a Zillow Showcase℠ listing at no additional cost and you could sell for .
$381,900
2% more
+$7,638
With Zillow Showcase(estimated)
$389,538
- Virginia
- James City County
- Williamsburg
- 23188
- 4664 Massena Dr
Nearby cities
Nearby zip codes
Other Williamsburg Topics
