Skip main navigation
Off market
  • $296,000

    4664 Pond Ridge Dr, Riverview, FL 33578

    3beds
    1,666sqft
    Townhouse
    Built in 2005
    1,681 Square Feet Lot
    $296,000 Zestimate®
    $178/sqft
    $2,231 Estimated rent

    Home value

    $296,000

    $281,000 - $311,000

    $2,231/mo

    Zestimate® history
    Loading
    Loading...

    Owner options

    List your home for rent

    $2,231/mo

    Rent Zestimate®

    Find your next renter with Zillow Rental Manager. Plus, with online applications, you can quickly screen prospective tenants – for free.

    Learn more

    $2,231/mo

    Rent Zestimate®

    Refinance and save

    $2,438/mo

    Est. payment

    Refinancing to a lower rate could help reduce your monthly payments and save thousands over the life of the loan.

    See today's rates

    $2,438/mo

    Est. payment

    Explore your selling options

    Work with a Zillow partner agent

    Leverage their expertise and Zillow's premium Showcase listings to get your home seen by more buyers.

    Get started

    List with your own agent

    Get your home in front of millions of buyers by listing it on Zillow.

    Learn how to do it

    Sell it yourself

    Take full control of how buyers see your home on Zillow by listing For Sale by Owner (FSBO).

    List your home

    What's special

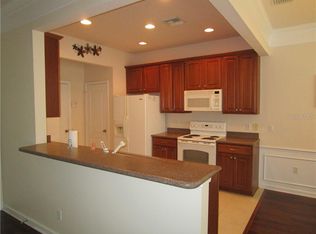
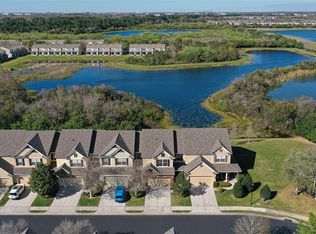
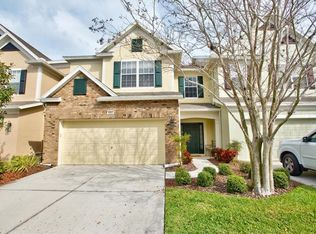
    *** MULTIPLE OFFER SITUATION. PLEASE SUBMIT HIGHEST AND BEST OFFERS BY MONDAY, APRIL 5TH AT 12 NOON.*** Don't miss this beautifully maintained townhome nestled on a picturesque lot with the most spectacular pond and conservation view in the neighborhood! As you enter, you will feel the warmth of this light and bright, open, great room floor plan with a dining area, downstairs half bath and a gorgeous view from almost every room in the house. You will love the upgraded kitchen with beautiful wood cabinets, corian countertops, breakfast bar, undermount sink, NEW STAINLESS-STEEL APPLIANCES (2018), and open to the living area and covered lanai which makes it a perfect space for entertaining. Upstairs you will discover a spacious master suite with awesome walk-in closet, wonderful ensuite master bathroom with dual vanity, walk-in shower, and soothing garden tub where you can soak away the stresses of the day. You will also enjoy 2 additional bedrooms, 2nd bathroom, and a convenient laundry room with BRAND NEW WASHER & DRYER (2020). Additional upgrades include a Security System, Water Softener, NEW INTERIOR PAINT (2018), NEW LIGHT FIXTURES (2018), and NEW WATER HEATER (2019). Keep money in your pocket with NO CDD; plus your water, trash, grounds/lawn care, exterior insurance & maintenance, cable, internet, and roof replacement are all included in your mtc. fees. Feel reassured with a ONE-YEAR BUYER HOME WARRANTY INCLUDED! Enjoy the community pools and take in the scenery with a stroll around the neighborhood. Valhalla is a terrific gated community in a FANTASTIC LOCATION - right around the corner from I-75, shops, restaurants, grocery stores, and easy access to downtown Tampa, Tampa International Airport and more. MOVE-IN READY AT AN EXCELLENT PRICE, this home is truly A MUST SEE!

    This property is not currently displayed as for sale or rent on Zillow. This may be different from what's on other websites or public sources.
    Originating MLS: Tampa

    Facts & features

    Interior

    Bedrooms & bathrooms
    • Bedrooms: 3
    • Bathrooms: 3
    • Full bathrooms: 2
    • 1/2 bathrooms: 1
    Heating
    • Other
    Cooling
    • Central
    Appliances
    • Included: Dishwasher, Dryer, Microwave, Range / Oven, Refrigerator, Washer
    • Laundry: Inside, Laundry Room, Upper Floor
    Features
    • Ceiling Fans(s), Eating Space In Kitchen, High Ceiling(s), Walk-In Closet(s), Solid Wood Cabinets, Kitchen/Family Room Combo, Tray Ceiling(s)
    • Flooring: Tile, Carpet
    • Windows: Blinds
    Interior area
    • Total interior livable area: 1,666 sqft

    Property

    Parking
    • Total spaces: 2
    • Parking features: Garage - Attached
    Features
    • Levels: Two
    • Patio & porch: Screened, Covered
    • Exterior features: Wood
    • Has view: Yes
    • View description: Water
    • Has water view: Yes
    • Water view: Water
    • Waterfront features: Pond
    Lot
    • Size: 1,681 Square Feet
    • Features: Street Paved, Street Private, Conservation Area
    • Residential vegetation: Mature Landscaping, Wooded
    Details
    • Parcel number: 20300676W000085000040U
    • Zoning: PD

    Construction

    Type & style
    • Home type: SingleFamily
    • Architectural style: Traditional
    • Property subtype: Townhouse
    Materials
    • masonry
    • Roof: Composition
    Condition
    • Year built: 2005

    Utilities & green energy

    • Sewer: Public Sewer
    • Water: Public
    • Utilities for property: Sewer Connected, Cable Available, Public, Cable Connected

    Community & HOA

    Community
    • Security: Smoke Detector(s), Security System Owned, Gated Community
    • Subdivision: VALHALLA PH 3-4
    HOA
    • Has HOA: Yes
    • Amenities included: Pool, Gated
    • Services included: Community Pool, Maintenance Grounds, Trash, Cable TV, Insurance, Maintenance Exterior, Sewer, Water, Internet, Escrow Reserves Fund
    • HOA fee: $385 monthly
    Location
    • Region: Riverview

    Financial & listing details

    • Price per square foot: $178/sqft
    • Tax assessed value: $247,110
    • Annual tax amount: $3,776
    • Listing terms: Cash, Conventional, FHA, VA Loan
    • Ownership: Fee Simple

    Price history

    DateEventPrice
    5/19/2021Sold$239,000+4%$143/sqft
    Source: Public Record Report a problem
    4/6/2021Pending sale$229,900+34.4%$138/sqft
    Source: Stellar MLS #T3298765 Report a problem
    2/1/2018Sold$171,000-0.9%$103/sqft
    Source: EXIT Realty solds #-3645872056798414194 Report a problem
    11/14/2017Listed for sale$172,500+50%$104/sqft
    Source: AGENTRY REAL ESTATE LLC #T2914091 Report a problem
    8/16/2010Sold$115,000-4.1%$69/sqft
    Source: Public Record Report a problem
    5/27/2010Price change$119,900-4.1%$72/sqft
    Source: RE/MAX SOUTH SHORE REALTY #T2419047 Report a problem
    5/21/2010Listed for sale$125,000-43.6%$75/sqft
    Source: RE/MAX SOUTH SHORE REALTY #T2419047 Report a problem
    12/30/2005Sold$221,500$133/sqft
    Source: Public Record Report a problem

    Public tax history

    YearProperty taxesTax assessment
    2025$3,776 +3.8%$247,095 +2.9%
    2024$3,637 +3.2%$240,131 +3%
    2023$3,526 +2.8%$233,137 +3%
    2022$3,428 +50.8%$226,347 +43.7%
    2021$2,274 -3.5%$157,509 +1.4%
    2020$2,355 -0.2%$155,334 +0.6%
    2019$2,361 $154,371 +8.8%
    2018$2,361 -17.9%$141,946 +13.3%
    2017$2,877 +8.9%$125,298
    2016$2,642 -1.3%$125,298 +8.6%
    2015$2,676 +5.8%$115,335 +14.6%
    2014$2,528 +9.2%$100,632 +10%
    2013$2,314 +13.2%$91,484 +3.9%
    2012$2,045 -9.2%$88,038 -9.7%
    2011$2,252 -7.6%$97,444 -9.3%
    2010$2,438 -3.8%$107,388 -3.8%
    2009$2,534 -21.8%$111,669 -23.5%
    2008$3,239 -14%$146,003 -16.1%
    2007$3,766 +0.3%$173,972 +13.1%
    2006$3,756 +1535.3%$153,824 +8580.8%
    2005$230 $1,772
    2004-- $1,772
    Find assessor info on the county website

    Neighborhood: 33578

    Nearby schools

    GreatSchools rating
    Schools provided by the listing agent
    • Elementary: Ippolito-HB
    • Middle: McLane-HB
    • High: Spoto High-HB

    Source: The MLS. This data may not be complete. We recommend contacting the local school district to confirm school assignments for this home.

    Get a cash offer in 3 minutes
    Find out how much your home could sell for in as little as 3 minutes with a no-obligation cash offer.
    Estimated market value
    $296,000
    Get a cash offer in 3 minutes
    Find out how much your home could sell for in as little as 3 minutes with a no-obligation cash offer.
    Estimated market value
    $296,000