Welcome to a home that offers both a strong sense of community & serene natural beauty. Nestled on a large, wooded ravine lot, this property provides exceptional privacy & steps from the Wabash Cannonball Trail.The open layout is bathed in natural light—even the lower level feels bright & welcoming-- hardwood floors & newer carpeting on the main level, & each bedroom boasts spacious walk-in closets. The property includes a versatile 10'x20' shed that could function as an additional detached garage. This home blends comfort, convenience & a touch of nature-perfect for creating lasting memories.
Sold for $550,000
$550,000
4664 Rhone Dr, Maumee, OH 43537
4beds
3,448sqft
Single Family Residence
Built in 2004
0.72 Acres Lot
$584,300 Zestimate®
$160/sqft
$3,474 Estimated rent
Home value
$584,300
$555,000 - $619,000
$3,474/mo
Zestimate® history
Owner options
List your home for rent
$3,474/mo
Rent Zestimate®
Find your next renter with Zillow Rental Manager. Plus, with online applications, you can quickly screen prospective tenants – for free.
$3,474/mo
Rent Zestimate®
Refinance and save
$4,111/mo
Est. payment
Refinancing to a lower rate could help reduce your monthly payments and save thousands over the life of the loan.
$4,111/mo
Est. payment
Explore your selling options
Work with a Zillow partner agent
Leverage their expertise and Zillow's premium Showcase listings to get your home seen by more buyers.
Get startedList with your own agent
Get your home in front of millions of buyers by listing it on Zillow.
Learn how to do itSell it yourself
Take full control of how buyers see your home on Zillow by listing For Sale by Owner (FSBO).
List your homeWhat's special
Zillow last checked:
Listing updated:
Listed by:
Victoria D. Valle 419-460-5587,
The Danberry Co.
Bought with:
Emily Sinner, 2020007814
RE/MAX Preferred Associates
Source: NORIS,MLS#: 6122599
Facts & features
Interior
Bedrooms & bathrooms
- Bedrooms: 4
- Bathrooms: 4
- Full bathrooms: 3
- 1/2 bathrooms: 1
Bedroom 2
- Features: Ceiling Fan(s)
- Level: Upper
- Dimensions: 17 x 13
Bedroom 3
- Features: Ceiling Fan(s), Vaulted Ceiling(s)
- Level: Upper
- Dimensions: 15 x 13
Bedroom 4
- Features: Ceiling Fan(s)
- Level: Upper
- Dimensions: 14 x 12
Other
- Features: Ceiling Fan(s), Tray Ceiling(s)
- Level: Main
- Dimensions: 17 x 14
Den
- Features: Ceiling Fan(s), Vaulted Ceiling(s)
- Level: Main
- Dimensions: 13 x 11
Dining room
- Features: Formal Dining Room
- Level: Main
- Dimensions: 14 x 12
Other
- Level: Main
- Dimensions: 21 x 7
Family room
- Features: Vaulted Ceiling(s), Fireplace
- Level: Main
- Dimensions: 23 x 17
Kitchen
- Level: Main
- Dimensions: 21 x 13
Heating
- Forced Air, Natural Gas
Cooling
- Central Air
Appliances
- Included: Dishwasher, Microwave, Water Heater, Disposal, Electric Range Connection, Humidifier
- Laundry: Electric Dryer Hookup, Main Level
Features
- Ceiling Fan(s), Eat-in Kitchen, Pantry, Primary Bathroom, Separate Shower, Tray Ceiling(s), Vaulted Ceiling(s)
- Flooring: Carpet, Tile, Wood
- Doors: Door Screen(s)
- Basement: Full
- Has fireplace: Yes
- Fireplace features: Family Room, Glass Doors, Grate
Interior area
- Total structure area: 3,448
- Total interior livable area: 3,448 sqft
Property
Parking
- Total spaces: 4.5
- Parking features: Concrete, Other, Attached Garage, Driveway, Garage Door Opener
- Garage spaces: 4.5
- Has uncovered spaces: Yes
Features
- Patio & porch: Deck
Lot
- Size: 0.72 Acres
- Dimensions: 100 x 310
- Features: Ravine, Wooded
Details
- Parcel number: 3888777
- Other equipment: DC Well Pump
Construction
Type & style
- Home type: SingleFamily
- Architectural style: Traditional
- Property subtype: Single Family Residence
Materials
- Brick, Vinyl Siding
- Roof: Shingle
Condition
- Year built: 2004
Details
- Warranty included: Yes
Utilities & green energy
- Electric: Circuit Breakers
- Sewer: Sanitary Sewer
- Water: Public
- Utilities for property: Cable Connected
Community & HOA
Community
- Security: Smoke Detector(s)
- Subdivision: Blystone
HOA
- Has HOA: No
- HOA fee: $150 annually
Location
- Region: Maumee
Financial & listing details
- Price per square foot: $160/sqft
- Tax assessed value: $564,700
- Annual tax amount: $10,711
- Date on market: 11/8/2024
- Listing terms: Cash,Conventional,FHA,VA Loan
Price history
| Date | Event | Price |
|---|---|---|
| 12/19/2024 | Pending sale | $564,900+2.7%$164/sqft |
Source: NORIS #6122599 Report a problem | ||
| 12/18/2024 | Sold | $550,000-2.6%$160/sqft |
Source: NORIS #6122599 Report a problem | ||
| 11/20/2024 | Contingent | $564,900$164/sqft |
Source: NORIS #6122599 Report a problem | ||
| 11/15/2024 | Listed for sale | $564,900+37.8%$164/sqft |
Source: NORIS #6122599 Report a problem | ||
| 1/24/2020 | Sold | $410,000-6.8%$119/sqft |
Source: NORIS #6042339 Report a problem | ||
| 12/19/2019 | Pending sale | $439,900$128/sqft |
Source: Howard Hanna - Maumee East #6042339 Report a problem | ||
| 10/2/2019 | Price change | $439,900-2%$128/sqft |
Source: Howard Hanna - Maumee East #6042339 Report a problem | ||
| 7/9/2019 | Listed for sale | $449,000+6.7%$130/sqft |
Source: Howard Hanna #6042339 Report a problem | ||
| 10/19/2004 | Sold | $421,000+368.3%$122/sqft |
Source: Public Record Report a problem | ||
| 2/24/2004 | Sold | $89,900$26/sqft |
Source: Public Record Report a problem | ||
Public tax history
| Year | Property taxes | Tax assessment |
|---|---|---|
| 2025 | $10,711 +5.9% | $197,645 |
| 2024 | $10,117 +29.2% | $197,645 +45.4% |
| 2023 | $7,831 -0.7% | $135,940 |
| 2022 | $7,882 +2% | $135,940 |
| 2021 | $7,724 +0% | $135,940 +11.4% |
| 2020 | $7,724 +105.8% | $122,010 |
| 2019 | $3,753 -49.8% | $122,010 |
| 2018 | $7,471 +15.5% | $122,010 +23.9% |
| 2017 | $6,466 +1% | $98,490 -65% |
| 2016 | $6,404 +4.3% | $281,400 |
| 2015 | $6,137 +3.9% | $281,400 +194.3% |
| 2014 | $5,909 | $95,620 |
| 2013 | $5,909 +12.8% | $95,620 |
| 2012 | $5,240 -7.7% | $95,620 -12.8% |
| 2011 | $5,679 +2.7% | $109,700 |
| 2010 | $5,531 +1.5% | $109,700 |
| 2009 | $5,448 -3.9% | $109,700 -9% |
| 2008 | $5,671 +4.6% | $120,550 |
| 2007 | $5,420 -0.2% | $120,550 |
| 2006 | $5,430 +761.2% | $120,550 +771.7% |
| 2004 | $631 -8.8% | $13,830 |
| 2003 | $691 | $13,830 |
Find assessor info on the county website
Neighborhood: 43537
Nearby homes
- $683,8003 bd2 ba3.1k sqft4674 Rhone Dr, Maumee, OH 43537Off Market
- $695,5004 bd2 ba3.6k sqft4658 Rhone Dr, Maumee, OH 43537Off Market

- $551,4004 bd3 ba3.5k sqft4667 Rhone Dr, Maumee, OH 43537Off Market
- $544,5004 bd4 ba3k sqft4659 Rhone Dr, Maumee, OH 43537Off Market
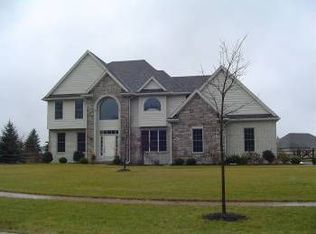
- $598,4004 bd4 ba3k sqft4706 Rhone Dr, Maumee, OH 43537Off Market
- $519,0004 bd2 ba2.7k sqft4677 Rhone Dr, Maumee, OH 43537Off Market
- $598,8002 bd2 ba3.3k sqft4650 Rhone Dr, Maumee, OH 43537Off Market
- $722,8004 bd5 ba3.3k sqft4709 Rhone Dr, Maumee, OH 43537Off Market
Nearby schools
GreatSchools rating
- 8/10Monclova Elementary SchoolGrades: K-4Distance: 0.5 mi
- 8/10Anthony Wayne Junior High SchoolGrades: 7-8Distance: 3.4 mi
- 7/10Anthony Wayne High SchoolGrades: 9-12Distance: 3.2 mi
Schools provided by the listing agent
- Elementary: Monclova
- High: Anthony Wayne
Source: NORIS. This data may not be complete. We recommend contacting the local school district to confirm school assignments for this home.
Get a cash offer in 3 minutes
Find out how much your home could sell for in as little as 3 minutes with a no-obligation cash offer.
Estimated market value
$584,300
Get a cash offer in 3 minutes
Find out how much your home could sell for in as little as 3 minutes with a no-obligation cash offer.
Estimated market value
$584,300
- Ohio
- Lucas County
- Maumee
- 43537
- 4664 Rhone Dr
