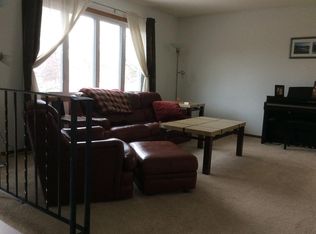
Move right in and enjoy the peace of mind that comes with numerous recent updates in this well-maintained walkout home, ideally located in the heart of Eagan. Situated in 196 school district, this home offers exceptional convenience with quick access to I-35E, I-35W, Highway 77, MSP Airport, Mall of America, the Minnesota Zoo, Lebanon Hills Regional Park, and an abundance of shopping, restaurants, and everyday amenities.
Inside, you'll find a functional layout with wood flooring throughout the kitchen and dining areas,
creating a warm and inviting space. The walkout lower level features a cozy gas fireplace, providing the perfect place to relax, while the laundry room includes a convenient utility sink. Step outside to the spacious deck featuring low-maintenance composite deck boards, making it easy to enjoy the outdoors for years to come.
The extensive list of recent improvements adds tremendous value, including a new roof, composite deck boards (2025). In 2026 a new central air conditioning unit, granite countertops with an undermount stainless-steel sink, new kitchen faucet, fresh interior paint, new carpet in the primary bedroom & lower level and a new dining room ceiling fan/light. There is also the opportunity to easily add a third bedroom in the lower level.
With major mechanical and cosmetic updates already completed, a desirable walkout design, and one of the areas most convenient locations, this home offers the perfect combination of comfort, value, and everyday convenience.
Closed
Zillow last checked:
Listing updated:
Bought with:
Nick Pierce
Covenant Partners LLC
Source: NorthstarMLS as distributed by MLS GRID,MLS#: 7084033
Price history
| Date | Event | Price |
|---|---|---|
| 8/28/2026 | Sold | $255,600+2.2%$183/sqft |
Source:  NorthstarMLS as distributed by MLS GRID #7084033 Report a problem NorthstarMLS as distributed by MLS GRID #7084033 Report a problem | ||
| 7/23/2026 | Pending sale | $250,000$179/sqft |
Source: NorthstarMLS as distributed by MLS GRID #7084033 Report a problem | ||
| 7/15/2026 | Listing removed | $250,000$179/sqft |
Source: NorthstarMLS as distributed by MLS GRID #7084033 Report a problem | ||
| 7/9/2026 | Listed for sale | $250,000+31.6%$179/sqft |
Source: NorthstarMLS as distributed by MLS GRID #7084033 Report a problem | ||
| 5/4/2018 | Sold | $190,000$136/sqft |
Source: NorthstarMLS as distributed by MLS GRID #4919169 Report a problem | ||
Get a cash offer in 3 minutes
Find out how much your home could sell for in as little as 3 minutes with a no-obligation cash offer.
Estimated market value
$255,100
