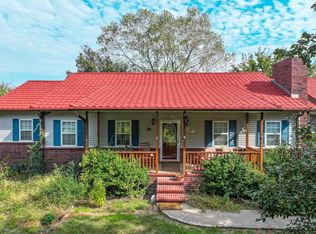
Exceptional 38-Acre Country Estate – Hunting, Horses & Historic Charm Just Minutes from Augusta. Experience the perfect blend of peaceful country living and modern comfort on this remarkable 38-acre property, conveniently located just minutes from Augusta. Whether you’re looking for a private hunting retreat, an equestrian property, or a beautiful rural homestead, this one offers it all. Rolling terrain, abundant with deer, turkey, and other Kansas wildlife, creates a true outdoorsman’s paradise. The property also features approximately 17 acres of tillable ground, a scenic pond, and endless opportunities for recreation and agriculture. Equestrian enthusiasts will appreciate the impressive 30’ x 100’ Morton building, complete with electricity, partial concrete flooring, six horse stalls, and direct access to a split-rail corral. Additional improvements include three water wells, a 20’ x 24’ detached garage with electricity, and a charming original limestone outbuilding near the established garden area. Rich in history yet thoughtfully updated, the 2,441-square-foot home showcases the authentic limestone hearth room from the original 1897 residence, featuring a stunning stone fireplace that serves as the heart of the home. A spacious covered front porch provides the perfect place to relax while taking in breathtaking views of the surrounding countryside. Inside, you’ll find a spacious, well-designed floor plan with three bedrooms, a bonus room, and two-and-a-half baths. The formal dining room features beautiful hardwood flooring, while the completely remodeled kitchen is designed to impress with granite countertops, double ovens, a gas range, an island, tile flooring, and abundant workspace. Al appliances stay including washer and dryer. The dramatic vaulted living room opens onto a new wood deck, offering stunning views of the property. The private primary suite includes a large walk-in closet, an updated bath with granite countertops and a full-size shower, plus direct access to the deck—perfect for enjoying peaceful mornings or evening outdoors. Upstairs, you’ll find two additional bedrooms, a bonus room ideal for an office, hobby space or playroom and a full bath. Ground-floor laundry adds everyday convenience. The basement/cellar area offers an abundance of storage and garage access. This rare property offers the best of Kansas country living—historic character, modern amenities, exceptional hunting, equestrian facilities, productive acreage, and unforgettable views—all in a prime location close to town. Schedule your private showing today and discover everything this one-of-a-kind property has to offer.
Closed
Price Unknown
4664 SW 130th St, Augusta, KS 67010
3beds
2,441sqft
Single Family Onsite Built
Built in 1897
37.9 Acres Lot
$610,400 Zestimate®
$--/sqft
$1,849 Estimated rent
Home value
$610,400
$568,000 - $653,000
$1,849/mo
Zestimate® history
Owner options
List your home for rent
$1,849/mo
Rent Zestimate®
Find your next renter with Zillow Rental Manager. Plus, with online applications, you can quickly screen prospective tenants – for free.
$1,849/mo
Rent Zestimate®
Refinance and save
Refinancing to a lower rate could help reduce your monthly payments and save thousands over the life of the loan.
Explore your selling options
Work with a Zillow partner agent
Leverage their expertise and Zillow's premium Showcase listings to get your home seen by more buyers.
Get startedList with your own agent
Get your home in front of millions of buyers by listing it on Zillow.
Learn how to do itSell it yourself
Take full control of how buyers see your home on Zillow by listing For Sale by Owner (FSBO).
List your homeWhat's special
Zillow last checked:
Listing updated:
Listed by:
Terry Alley OFF:316-775-7717,
Sudduth Realty, Inc.
Bought with:
Jacqueline Franklin, 00249226
Source: SCKMLS as distributed by MLS GRID,MLS#: 677128
Facts & features
Interior
Bedrooms & bathrooms
- Bedrooms: 3
- Bathrooms: 3
- Full bathrooms: 2
- 1/2 bathrooms: 1
Primary bedroom
- Description: Carpet
- Level: Main
- Area: 198.06
- Dimensions: 12'11" x 15'4"
Bedroom
- Description: Carpet
- Level: Upper
- Area: 206.21
- Dimensions: 12'3" X 16'10"
Bedroom
- Description: Carpet
- Level: Upper
- Area: 152.75
- Dimensions: 13 X 11'9"
Bonus room
- Description: Carpet
- Level: Upper
- Area: 169
- Dimensions: 13 x 13
Dining room
- Description: Wood
- Level: Main
- Area: 195.44
- Dimensions: 13'3" X 14'9"
Hearth room
- Description: Wood
- Level: Main
- Area: 229.4
- Dimensions: 16'7" X 13'10"
Kitchen
- Description: Tile
- Level: Main
- Area: 266.67
- Dimensions: 20 X 13'4"
Living room
- Description: Carpet
- Level: Main
- Area: 313.33
- Dimensions: 23'6" X 13'4"
Heating
- Forced Air, Heat Pump, Natural Gas
Cooling
- Central Air, Electric
Appliances
- Included: Dishwasher, Disposal, Refrigerator, Range, Washer, Dryer
- Laundry: Main Level, 220 equipment
Features
- Ceiling Fan(s), Walk-In Closet(s), Vaulted Ceiling(s)
- Flooring: Hardwood
- Doors: Storm Door(s)
- Windows: Window Coverings-Part, Storm Window(s)
- Basement: Unfinished
- Number of fireplaces: 1
- Fireplace features: One, Family Room, Wood Burning, Decorative, Glass Doors
Interior area
- Total interior livable area: 2,441 sqft
- Finished area above ground: 2,441
- Finished area below ground: 0
Property
Parking
- Total spaces: 2
- Parking features: RV Access/Parking, Attached, Garage Door Opener, Oversized
- Garage spaces: 2
Features
- Levels: One and One Half
- Stories: 1.5
- Patio & porch: Deck
- Exterior features: Guttering - ALL, Irrigation Well
- Fencing: Other
Lot
- Size: 37.9 Acres
- Features: Wooded
Details
- Additional structures: Above Ground Outbuilding(s)
- Parcel number: 0083330600000006.000
Construction
Type & style
- Home type: SingleFamily
- Architectural style: Ranch
- Property subtype: Single Family Onsite Built
Materials
- Frame w/Less than 50% Mas
- Foundation: Partial, Walk Out At Grade, Cellar, No Basement Windows
- Roof: Composition
Condition
- Year built: 1897
Utilities & green energy
- Gas: Propane
- Water: Lagoon, Private
- Utilities for property: Propane, Public
Community & HOA
Community
- Subdivision: NONE LISTED ON TAX RECORD
HOA
- Has HOA: No
Location
- Region: Augusta
Financial & listing details
- Tax assessed value: $249,280
- Annual tax amount: $4,328
- Date on market: 8/6/2026
- Cumulative days on market: 2 days
- Ownership: Individual
- Road surface type: Unimproved
Price history
Price history is unavailable.
Public tax history
| Year | Property taxes | Tax assessment |
|---|---|---|
| 2025 | $4,287 +0.9% | $30,641 +2.7% |
| 2024 | $4,250 +5.5% | $29,822 +6.6% |
| 2023 | $4,027 +5.4% | $27,978 +12.4% |
| 2022 | $3,821 +11% | $24,886 +13.6% |
| 2021 | $3,444 +0.3% | $21,912 +3.4% |
| 2020 | $3,434 | $21,197 +6.5% |
| 2019 | -- | $19,896 +3.6% |
| 2018 | -- | $19,207 +3.6% |
| 2017 | -- | $18,540 -85.8% |
| 2014 | -- | $130,250 +742.1% |
| 2010 | -- | $15,467 -0.3% |
| 2009 | -- | $15,510 +1.2% |
| 2008 | -- | $15,330 +5% |
| 2007 | -- | $14,599 +12.4% |
| 2006 | -- | $12,985 +4% |
| 2005 | -- | $12,491 +13.7% |
| 2004 | -- | $10,985 +9.7% |
| 2003 | -- | $10,013 +5.7% |
| 2002 | -- | $9,472 -2.3% |
| 2000 | -- | $9,699 |
Find assessor info on the county website
Neighborhood: 67010
Nearby homes
- $--4 bd3 ba2.8k sqft4880 SW 130th St, Augusta, KS 67010Sold
- $395,4001 bd1 ba1.2k sqft4733 SW 130th St, Augusta, KS 67010Off Market
- $470,3002 bd3 ba1.9k sqft12746 SW Hopkins Switch Rd, Augusta, KS 67010Off Market
- $244,9003 bd2 ba-- sqftSW Hopkins Switch Rd, Augusta, KS 67010Off Market
- $--1 bd1 ba1.6k sqft13190 SW Hopkins Switch Rd, Augusta, KS 67010Sold
- $515,1006 bd4 ba1.4k sqft4524 SW 135th St, Augusta, KS 67010Off Market
- $514,9003 bd2 ba1.3k sqft12927 SW Purity Springs Rd, Augusta, KS 67010Off Market
- $374,1003 bd2 ba1.7k sqft4998 SW 135th St, Augusta, KS 67010Off Market
Nearby schools
GreatSchools rating
- 7/10Garfield Elementary SchoolGrades: PK-5Distance: 4.2 mi
- 5/10Augusta Middle SchoolGrades: 6-8Distance: 4.2 mi
- 5/10Augusta Senior High SchoolGrades: 9-12Distance: 4.7 mi
Schools provided by the listing agent
- Elementary: Augusta Schools
- Middle: Augusta
- High: Augusta
Source: SCKMLS as distributed by MLS GRID. This data may not be complete. We recommend contacting the local school district to confirm school assignments for this home.
Sell for more on Zillow
Get a Zillow Showcase℠ listing at no additional cost and you could sell for .
$610,400
2% more
+$12,208
With Zillow Showcase(estimated)
$622,608
Sell for more on Zillow
Get a Zillow Showcase℠ listing at no additional cost and you could sell for .
$610,400
2% more
+$12,208
With Zillow Showcase(estimated)
$622,608
- Kansas
- Butler County
- Augusta
- 67010
- 4664 SW 130th St
