Skip main navigation
Under contract
  • Price cut: $5K (6/22)
    $314,900

    4664 SW 181st Ct, Dunnellon, FL 34432

    5beds
    2,280sqft
    Manufactured Home, Single Family Residence
    Built in 1996
    2.38 Acres Lot
    $-- Zestimate®
    $138/sqft
    $-- HOA

    What's special

    Fully fencedRear porchCompletely renovated living spaceStorage shedQuartz countertopsAbove-ground poolCovered front porch
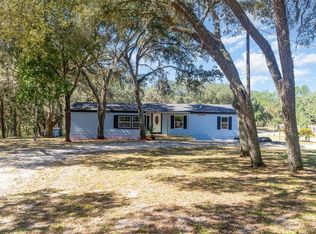
    Under contract-accepting backup offers. Welcome to 2.38 fully fenced acres in Dunnellon — a rare dual-residence property offering 2,280 combined sq. ft. of completely renovated living space, A2 zoning, and lifestyle flexibility that simply does not come around often. The front home (1,620 sq. ft. | 3 bed / 2 bath + den) has been transformed from top to bottom. Luxury waterproof vinyl plank flooring flows throughout. The kitchen features white shaker cabinets, quartz countertops, and brand-new stainless appliances. The primary suite delivers barn doors, a soaking tub, double vanity, and a floor-to-ceiling tiled walk-in shower with gold accents. A 2025 roof, new windows, new A/C, new water heater, covered front porch, and rear porch complete this move-in ready masterpiece. The rear home (660 sq. ft. | 2 bed / 1 bath) is a fully independent residence with its own well, septic, and dedicated power pole — ideal for extended family, a long-term tenant, or a short-term rental. Both homes are VA and FHA ready. Two brand-new septic systems installed prior to closing. Fully fenced. Storage shed. Above-ground pool. Bring your horses. 5 miles to Rainbow River State Park. Minutes to Juliette Falls Golf Course. 15 miles to the World Equestrian Center. 25 minutes to Ocala. Seller providing a 1-year American Home Shield warranty. This is the one. Schedule your private tour today.
    260 days
    |
    889
    |
    64
    |

    Zillow last checked:

    Listing updated:

    Listed by:

    Mauricio Cespedes 813-494-1981,

    LPT REALTY, LLC 877-366-2213,

    Keegan Siegfried 813-670-7226,

    LPT REALTY, LLC

    Source: Stellar MLS,MLS#: TB8442203MLS LogoOriginating MLS: Orlando Regional

      Facts & features

      Interior

      Bedrooms & bathrooms
      • Bedrooms: 5
      • Bathrooms: 3
      • Full bathrooms: 3
      Rooms
      • Room types: Den/Library/Office
      Primary bedroom
      • Features: Walk-In Closet(s)
      • Level: First
      • Area: 150 Square Feet
      • Dimensions: 10x15
      Bedroom 2
      • Features: Built-in Closet
      • Level: First
      • Area: 120 Square Feet
      • Dimensions: 10x12
      Bedroom 3
      • Features: Built-in Closet
      • Level: First
      • Area: 120 Square Feet
      • Dimensions: 12x10
      Primary bathroom
      • Features: Dual Sinks, Exhaust Fan, Garden Bath, Multiple Shower Heads, Rain Shower Head, Stone Counters, Tub with Separate Shower Stall, Built-in Closet
      • Level: First
      Bathroom 2
      • Features: Exhaust Fan, Shower No Tub, Single Vanity, Stone Counters
      • Level: First
      Den
      • Level: First
      • Area: 80 Square Feet
      • Dimensions: 10x8
      Great room
      • Level: First
      • Area: 324 Square Feet
      • Dimensions: 18x18
      Kitchen
      • Features: Stone Counters
      • Level: First
      • Area: 168 Square Feet
      • Dimensions: 12x14
      Heating
      • Central
      Cooling
      • Central Air, Ductless
      Appliances
      • Included: Dishwasher, Electric Water Heater, Exhaust Fan, Microwave, Range, Refrigerator
      • Laundry: Electric Dryer Hookup, Inside, Washer Hookup
      Features
      • Other, Walk-In Closet(s)
      • Flooring: Luxury Vinyl
      • Has fireplace: No
      Interior area
      • Total structure area: 2,840
      • Total interior livable area: 2,280 sqft
      Video & virtual tour

      Property

      Features
      • Levels: One
      • Stories: 1
      • Patio & porch: Deck, Front Porch
      • Exterior features: Storage
      • Has private pool: Yes
      • Pool features: Above Ground
      • Fencing: Wire,Wood
      Lot
      • Size: 2.38 Acres
      • Features: Cleared, In County
      Details
      • Parcel number: 1740005037
      • Zoning: A2
      • Special conditions: None

      Construction

      Type & style
      • Home type: MobileManufactured
      • Property subtype: Manufactured Home, Single Family Residence
      Materials
      • Metal Siding
      • Foundation: Pillar/Post/Pier
      • Roof: Shingle
      Condition
      • New construction: No
      • Year built: 1996
      Details
      • Warranty included: Yes

      Utilities & green energy

      • Sewer: Septic Tank
      • Water: Well
      • Utilities for property: Electricity Connected, Water Connected

      Community & HOA

      Community
      • Pet fee: $0 monthly
      • Subdivision: LAKE TROPICANNA RANCHETTES
      HOA
      • Has HOA: No
      Location
      • Region: Dunnellon

      Financial & listing details

      • Price per square foot: $138/sqft
      • Tax assessed value: $58,117
      • Annual tax amount: $3,289
      • Date on market: 10/27/2025
      • Cumulative days on market: 197 days
      • Listing terms: Cash,Conventional,FHA,USDA Loan,VA Loan
      • Ownership: Fee Simple
      • Total actual rent: 0
      • Electric utility on property: Yes
      • Road surface type: Asphalt, Paved
      • Body type: Double Wide

        Estimated market value

        Not available

        Estimated sales range

        Not available

        Not available

        Price history

        DateEventPrice
        7/9/2026Contingent$314,900$138/sqft
        Source: Stellar MLS #TB8442203 Report a problem
        6/22/2026Price change$314,900-1.6%$138/sqft
        Source: Stellar MLS #TB8442203 Report a problem
        6/12/2026Price change$319,900-3%$140/sqft
        Source: Stellar MLS #TB8442203 Report a problem
        6/4/2026Price change$329,900-1.5%$145/sqft
        Source: Stellar MLS #TB8442203 Report a problem
        5/29/2026Price change$334,900+4.7%$147/sqft
        Source: Stellar MLS #TB8442203 Report a problem
        4/10/2026Pending sale$319,900$140/sqft
        Source: Stellar MLS #TB8442203 Report a problem
        3/23/2026Price change$319,900-3%$140/sqft
        Source: Stellar MLS #TB8442203 Report a problem
        3/12/2026Price change$329,900-1.5%$145/sqft
        Source: Stellar MLS #TB8442203 Report a problem
        3/4/2026Price change$334,900-1.5%$147/sqft
        Source: Stellar MLS #TB8442203 Report a problem
        2/26/2026Listed for sale$339,900$149/sqft
        Source: Stellar MLS #TB8442203 Report a problem
        2/24/2026Pending sale$339,900$149/sqft
        Source: Stellar MLS #TB8442203 Report a problem
        2/20/2026Price change$339,900-1.4%$149/sqft
        Source: Stellar MLS #TB8442203 Report a problem
        2/13/2026Price change$344,900-1.5%$151/sqft
        Source: Stellar MLS #TB8442203 Report a problem
        1/23/2026Price change$350,000-4.1%$154/sqft
        Source: Stellar MLS #TB8442203 Report a problem
        12/17/2025Listed for sale$364,900$160/sqft
        Source: Stellar MLS #TB8442203 Report a problem
        12/15/2025Pending sale$364,900$160/sqft
        Source: Stellar MLS #TB8442203 Report a problem
        11/21/2025Price change$364,900-6.4%$160/sqft
        Source: Stellar MLS #TB8442203 Report a problem
        10/28/2025Listed for sale$389,900+387.4%$171/sqft
        Source: Stellar MLS #TB8442203 Report a problem
        6/6/2025Sold$80,000-54.3%$35/sqft
        Source: Stellar MLS #OM697972 Report a problem
        5/9/2025Pending sale$175,000$77/sqft
        Source: Stellar MLS #OM697972 Report a problem
        4/7/2025Price change$175,000-12.5%$77/sqft
        Source: Stellar MLS #OM697972 Report a problem
        3/25/2025Listed for sale$200,000$88/sqft
        Source: Stellar MLS #OM697972 Report a problem

        Public tax history

        YearProperty taxesTax assessment
        2016$992 $52,795 +0.7%
        2015$992 +2.6%$52,428 +0.5%
        2014$967 $52,192
        Find assessor info on the county website

        Monthly payment

        Estimated monthly payment$1,822
        All calculations are estimates and provided by Zillow, Inc. for informational purposes only. Actual amounts may vary.
        HOA fees may include property taxes on listings classified as Co-Ops. Contact the listing agent and/or owner for fee details.
        Mortgage interest rates are dependent on a number of factors, including credit score, down payment, and repayment length. Interest rate data provided by Zillow Group Marketplace, Inc. as of 1/1/1970 from various mortgage lenders with which we have lead or other similar arrangements; the Estimated Payment is an average of those rates.
        See how much you could borrow to make a competitive offer.

        Climate risks

        Neighborhood: 34432

        Getting around

        0 / 100
        Car-Dependent
        25 / 100
        Somewhat Bikeable

        Nearby schools

        GreatSchools rating
        Schools provided by the listing agent
        • Elementary: Romeo Elementary School
        • Middle: Dunnellon Middle School
        • High: Dunnellon High School

        Source: Stellar MLS. This data may not be complete. We recommend contacting the local school district to confirm school assignments for this home.

        A local agent can set up tours, give advice and negotiate with sellers.

        A local lender can help you make sure your offer is ready when you are.

        Browse local experts

        Similar homes