Skip main navigation
Sold for $308,000
  • $308,000

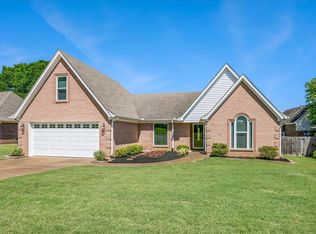
    4664 Shadow Wick Ln, Arlington, TN 38002

    3beds
    1,923sqft
    Single Family Residence
    Built in 1996
    10,018.8 Square Feet Lot
    $306,500 Zestimate®
    $160/sqft
    $2,256 Estimated rent

    Home value

    $306,500

    $288,000 - $325,000

    $2,256/mo

    Zestimate® history
    Loading
    Loading...

    Owner options

    List your home for rent

    $2,256/mo

    Rent Zestimate®

    Find your next renter with Zillow Rental Manager. Plus, with online applications, you can quickly screen prospective tenants – for free.

    Learn more

    $2,256/mo

    Rent Zestimate®

    Refinance and save

    $1,910/mo

    Est. payment

    Refinancing to a lower rate could help reduce your monthly payments and save thousands over the life of the loan.

    See today's rates

    $1,910/mo

    Est. payment

    Explore your selling options

    Work with a Zillow partner agent

    Leverage their expertise and Zillow's premium Showcase listings to get your home seen by more buyers.

    Get started

    List with your own agent

    Get your home in front of millions of buyers by listing it on Zillow.

    Learn how to do it

    Sell it yourself

    Take full control of how buyers see your home on Zillow by listing For Sale by Owner (FSBO).

    List your home

    What's special

    New hvac upstairsSplit bedroom planBonus roomNew refrigeratorSpacious vaulted great room
    Great opportunity to get settled before school starts in this affordable Bartlett home! Many recent updates including flooring, lighting, paint, new HVAC upstairs, new refrigerator and range plus new windows on order to be installed in the next few weeks! This home offers a split bedroom plan and spacious vaulted great room as well as a bonus room! Move right in and make it home!

    Zillow last checked:

    Listing updated:

    Listed by:

    Julianne P Carney,

    Keller Williams

    Bought with:

    Kira Auvert

    Adaro Realty, Inc.

    Source: MAAR,MLS#: 10201242MLS Logo

    Facts & features

    Interior

    Bedrooms & bathrooms
    • Bedrooms: 3
    • Bathrooms: 2
    • Full bathrooms: 2
    Primary bedroom
    • Area: 252
    • Dimensions: 12 x 21
    Bedroom 2
    • Features: Shared Bath
    • Level: First
    • Area: 120
    • Dimensions: 10 x 12
    Bedroom 3
    • Features: Shared Bath
    • Level: First
    • Area: 120
    • Dimensions: 10 x 12
    Dining room
    • Features: Separate Dining Room
    • Area: 132
    • Dimensions: 11 x 12
    Kitchen
    • Features: Separate Breakfast Room, Pantry, Washer/Dryer Connections
    • Area: 176
    • Dimensions: 11 x 16
    Living room
    • Features: Great Room
    • Width: 0
    Bonus room
    • Area: 276
    • Dimensions: 12 x 23
    Den
    • Area: 352
    • Dimensions: 16 x 22
    Heating
    • Central
    Cooling
    • Central Air
    Features
    • All Bedrooms Down, Primary Down, Vaulted/Coffered Primary, Split Bedroom Plan, Double Vanity Bath, Separate Tub & Shower, Full Bath Down, Vaulted/Coff/Tray Ceiling
    • Flooring: Vinyl
    • Number of fireplaces: 1
    Interior area
    • Total interior livable area: 1,923 sqft

    Property

    Parking
    • Total spaces: 2
    • Parking features: Garage Faces Front
    • Has garage: Yes
    • Covered spaces: 2
    Features
    • Stories: 1
    • Patio & porch: Patio
    • Pool features: None
    • Fencing: Wood
    Lot
    • Size: 10,018 sqft
    • Dimensions: 80 x 125
    • Features: Level
    Details
    • Parcel number: B0149S B00037

    Construction

    Type & style
    • Home type: SingleFamily
    • Architectural style: Traditional
    • Property subtype: Single Family Residence
    Materials
    • Brick Veneer
    Condition
    • New construction: No
    • Year built: 1996

    Community & neighborhood

    Location
    • Region: Arlington
    • Subdivision: Shadowlawn Place Sec B

    Other

    Other facts
    • Price range: $308K - $308K

    Price history

    DateEventPrice
    9/16/2025Sold$308,000-2.2%$160/sqft
    Source: MAAR #10201242 Report a problem
    7/25/2025Pending sale$315,000$164/sqft
    Source: MAAR #10201242 Report a problem
    7/15/2025Listed for sale$315,000+117.2%$164/sqft
    Source: MAAR #10201242 Report a problem
    12/10/1999Sold$145,000-63.6%$75/sqft
    Source: Public Record Report a problem
    7/2/1999Sold$397,972+203.8%$207/sqft
    Source: Public Record Report a problem
    11/19/1996Sold$131,000$68/sqft
    Source: Public Record Report a problem

    Public tax history

    YearProperty taxesTax assessment
    2025$3,551 +21%$81,625 +42.4%
    2024$2,935 $57,325
    2023$2,935 $57,325
    2022-- $57,325
    2021-- $57,325 +36.2%
    2020$770 $42,100
    2019$770 -54.8%$42,100
    2018$1,705 -31.8%$42,100
    2017$2,501 +311.1%$42,100 +12.1%
    2016$608 -3.5%$37,550
    2014$631 $37,550
    2013-- $37,550 -11.3%
    2012-- $42,325
    2011-- $42,325
    2010-- $42,325
    2009-- $42,325 +8.6%
    2008-- $38,975
    2007-- $38,975
    2006-- $38,975
    2005-- $38,975 +6.1%
    2004-- $36,725
    2003-- $36,725
    2002-- $36,725
    2001-- $36,725 +9%
    2000-- $33,700

    Find assessor info on the county website

    Neighborhood: 38002

    Nearby schools

    GreatSchools rating
    Get pre-qualified for a loan
    At Zillow Home Loans, we can pre-qualify you in as little as 5 minutes with no impact to your credit score.

    An equal housing lender. NMLS #10287.

    Sell for more on Zillow
    Get a Zillow Showcase℠ listing at no additional cost and you could sell for .
    $306,500
    2% more
    +$6,130
    With Zillow Showcase(estimated)
    $312,630