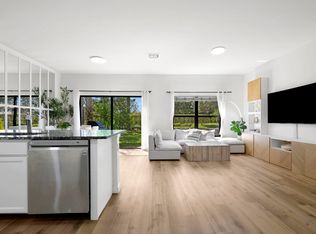
Welcome to this 3 bedrooms and 2.5 bathroom, end unit townhouse, where contemporary elegance meets effortless functionality. From the moment you step inside, you are greeted by thoughtfully designed floor plan. Large, strategically placed windows flood the living space with natural light, highlighting the crisp, modern lines and neutral palette that make this home feel both grand and incredibly inviting. It is a space designed for a modern lifestyle, offering a perfect balance of sophisticated design and everyday comfort. At the heart of the home lies a kitchen that is as beautiful as it is practical. Gleaming quartz countertops and a massive central breakfast bar serve as the focal point, providing ample room for meal prep, casual morning coffee, or entertaining guests. Sleek white cabinetry, and premium stainless steel appliances elevate the culinary experience, while the adjacent dining area ensures that hosting dinner parties is a breeze. Whether you are a seasoned cook or a weekend entertainer, this kitchen is equipped to handle every occasion with style and ease.
The private quarters are located upstairs offer a tranquil retreat from the bustle of the day, led by a primary suite that exudes luxury. The ensuite bathroom is a true sanctuary, featuring a double-sink vanity and a spacious glass-enclosed walk-in shower with exquisite tile work. Beyond the interior, the home extends its charm to the outdoors with an open patio, perfect for al fresco dining or lounging in the shade. The low-maintenance backyard provides a private, fenced-in oasis, allowing you to spend more time enjoying your home and less time on upkeep. Every detail of this property has been thoughtfully curated to provide a turnkey living experience in a serene neighborhood setting.
Sold for $390,000
$390,000
4664 Silver Saw Lane, Lake Worth, FL 33463
3beds
1,718sqft
Townhouse
Built in 2017
4,282 Square Feet Lot
$391,500 Zestimate®
$227/sqft
$3,069 Estimated rent
Home value
$391,500
$352,000 - $435,000
$3,069/mo
Zestimate® history
Owner options
List your home for rent
$3,069/mo
Rent Zestimate®
Find your next renter with Zillow Rental Manager. Plus, with online applications, you can quickly screen prospective tenants – for free.
$3,069/mo
Rent Zestimate®
Refinance and save
$2,905/mo
Est. payment
Refinancing to a lower rate could help reduce your monthly payments and save thousands over the life of the loan.
$2,905/mo
Est. payment
Explore your selling options
Work with a Zillow partner agent
Leverage their expertise and Zillow's premium Showcase listings to get your home seen by more buyers.
Get startedList with your own agent
Get your home in front of millions of buyers by listing it on Zillow.
Learn how to do itSell it yourself
Take full control of how buyers see your home on Zillow by listing For Sale by Owner (FSBO).
List your homeWhat's special
Gleaming quartz countertopsLarge strategically placed windowsEnsuite bathroomCrisp modern linesMassive central breakfast barNeutral paletteAdjacent dining area
Zillow last checked:
Listing updated:
Listed by:
Jeffrey L Tricoli PA 561-220-6006,
KW Reserve Palm Beach,
Hilda Tricoli 561-220-6006,
KW Reserve Palm Beach
Bought with:
Marcello F Fabbri, 3406521
Concierge Properties LLC
Source: BeachesMLS,MLS#: R11168704 Originating MLS: BeachesMLS
Originating MLS: BeachesMLSFacts & features
Interior
Bedrooms & bathrooms
- Bedrooms: 3
- Bathrooms: 3
- Full bathrooms: 2
- 1/2 bathrooms: 1
- Main level bathrooms: 1
Primary bedroom
- Level: Upper
- Area: 170.61
- Dimensions: 12.1 X 14.1
Bedroom 2
- Level: Upper
- Area: 126
- Dimensions: 10.5 X 12
Bedroom 3
- Level: Upper
- Area: 130.8
- Dimensions: 10.9 X 12
Dining room
- Level: Upper
- Area: 96.96
- Dimensions: 9.6 X 10.1
Kitchen
- Level: Main
- Area: 139.65
- Dimensions: 14.7 X 9.5
Living room
- Level: Main
- Area: 183.92
- Dimensions: 12.1 X 15.2
Heating
- Central, Electric
Cooling
- Central Air, Ceiling Fan(s), Electric
Appliances
- Included: Dishwasher, Electric Range, Electric Water Heater, Microwave, Refrigerator, Water Heater, Washer
- Laundry: Inside
Features
- Dual Sinks, Living/Dining Room, Separate Shower, Stacked Bedrooms, Upper Level Primary, Walk-In Closet(s)
- Flooring: Ceramic Tile, Laminate
- Windows: Drapes
Interior area
- Total structure area: 1,996
- Total interior livable area: 1,718 sqft
Property
Parking
- Total spaces: 1
- Parking features: Attached, Garage, Garage Door Opener
- Attached garage spaces: 1
Features
- Levels: Two
- Stories: 2
- Entry location: Entry Level Living Area Y
- Patio & porch: Patio
- Exterior features: Outdoor Living Area
- Pool features: Association
- Has view: Yes
- View description: Garden
- Waterfront features: None
Lot
- Size: 4,282 Square Feet
- Dimensions: 0.0983
- Features: < 1/4 Acre
Details
- Parcel number: 00424437050000280
- Zoning: RS
- Special conditions: Listed As-Is
Construction
Type & style
- Home type: Townhouse
- Property subtype: Townhouse
Materials
- Block, Stucco
- Roof: Barrel,Concrete,Spanish Tile,Tile
Condition
- Resale
- New construction: No
- Year built: 2017
Utilities & green energy
- Electric: 3 Phase
- Sewer: Public Sewer
- Water: Public
- Utilities for property: Cable Available, Sewer Available, Water Available
Community & HOA
Community
- Features: Home Owners Association, Street Lights, Sidewalks
- Security: Smoke Detector(s)
- Subdivision: SABAL GROVE
HOA
- Has HOA: Yes
- Amenities included: Playground, Pool, Sidewalks
- Services included: Insurance, Maintenance Grounds, Recreation Facilities
- HOA fee: $230 monthly
Location
- Region: Lake Worth
Financial & listing details
- Price per square foot: $227/sqft
- Tax assessed value: $339,000
- Annual tax amount: $3,752
- Date on market: 5/1/2026
- Cumulative days on market: 181 days
- Listing terms: Cash,Conventional,FHA,VA Loan
- Road surface type: Paved
Price history
| Date | Event | Price |
|---|---|---|
| 6/22/2026 | Sold | $390,000-4.9%$227/sqft |
Source:  BeachesMLS #R11168704 Report a problem BeachesMLS #R11168704 Report a problem | ||
| 3/11/2026 | Listed for sale | $410,000-1%$239/sqft |
Source: BeachesMLS #R11168704 Report a problem | ||
| 2/13/2026 | Listing removed | $414,000$241/sqft |
Source: BeachesMLS #RX-11134547 Report a problem | ||
| 1/9/2026 | Price change | $414,000-1.2%$241/sqft |
Source: BeachesMLS #RX-11134547 Report a problem | ||
| 10/22/2025 | Listed for sale | $419,000+55.8%$244/sqft |
Source: BeachesMLS #RX-11134547 Report a problem | ||
| 12/5/2017 | Sold | $268,990$157/sqft |
Source: Public Record Report a problem | ||
Public tax history
| Year | Property taxes | Tax assessment |
|---|---|---|
| 2025 | $3,752 +3.1% | $238,294 +2.9% |
| 2024 | $3,640 +2.9% | $231,578 +3% |
| 2023 | $3,538 +1.1% | $224,833 +3% |
| 2022 | $3,501 +1.7% | $218,284 +3% |
| 2021 | $3,444 +1% | $211,926 +1.4% |
| 2020 | $3,410 -10.6% | $209,000 -8.8% |
| 2019 | $3,815 | $229,275 +1.9% |
| 2018 | $3,815 | $225,000 |
Find assessor info on the county website
Neighborhood: 33463
Nearby homes
- $23,000-- bd-- ba-- sqft4720 Silver Saw Ln, Lake Worth, FL 33463Off Market
- $405,0003 bd3 ba1.7k sqft4662 Silver Saw Ln, Lake Worth, FL 33463Sold
- $21,000-- bd-- ba-- sqft4714 Silver Saw Ln, Lake Worth, FL 33463Off Market
- $21,000-- bd-- ba-- sqft4708 Silver Saw Ln, Lake Worth, FL 33463Off Market
- $21,0003 bd2 ba1.7k sqft4660 Silver Saw Ln, Lake Worth, FL 33463Off Market
- $406,1003 bd2 ba1.7k sqft4660 Silver Saw Ln, Lake Worth, FL 33463Off Market
- $401,9003 bd2 ba1.7k sqft6125 Bangalow Dr, Lake Worth, FL 33463Off Market
- $21,000-- bd-- ba-- sqft4702 Silver Saw Ln, Lake Worth, FL 33463Off Market
Nearby schools
GreatSchools rating
- 4/10Starlight Cove Elementary SchoolGrades: PK-5Distance: 1.1 mi
- 5/10Tradewinds Middle SchoolGrades: 6-8Distance: 1.1 mi
- 4/10Santaluces Community High SchoolGrades: PK,9-12Distance: 1.3 mi
Schools provided by the listing agent
- Elementary: Starlight Cove
- Middle: Tradewinds
- High: Santaluces
Source: BeachesMLS. This data may not be complete. We recommend contacting the local school district to confirm school assignments for this home.
Get a cash offer in 3 minutes
Find out how much your home could sell for in as little as 3 minutes with a no-obligation cash offer.
Estimated market value
$391,500
Get a cash offer in 3 minutes
Find out how much your home could sell for in as little as 3 minutes with a no-obligation cash offer.
Estimated market value
$391,500
- Florida
- Palm Beach County
- Lake Worth Beach
- 33463
- 4664 Silver Saw Lane
Nearby cities
Nearby neighborhoods
Nearby zip codes
Other Lake Worth Beach Topics
- Apartments for Rent in 33463
- Houses for Sale in 33463
- Houses for Rent in 33463
- 33463 Real Estate
- Lake Worth Beach Condos
- Houses for Sale in Lake Worth Beach
- Newest Listings in Lake Worth Beach
- Lake Worth Beach Home Values
- Lake Worth Beach Real Estate Agents
- Lake Worth Beach Refinance
- Lake Worth Beach Mortgage Rates
