Welcome to 4664 W Lunt Ave - Lincolnwood's Crown Jewel! This is not just a home - it's the benchmark for luxury living in Lincolnwood. Gut rehabbed, flawlessly designed, and built to the absolute highest standards, this stunning 4+ bedroom, 3-bathroom residence offers unparalleled craftsmanship, modern elegance, and premium finishes throughout. Quite simply, it's the best-built home in the area - bar none. Step inside to a breathtaking open-concept layout that combines refined style with everyday functionality. The custom-designed chef's kitchen is a showstopper - featuring top-of-the-line cabinetry, high-end appliances, a massive center island, and statement lighting. Every inch of this space is designed for both entertaining and everyday living. Throughout the home, you'll find gorgeous custom hardwood floors, designer fixtures, and oversized bedrooms - each with built-in custom closets. The spa-caliber bathrooms are outfitted with radiant heated floors and premium finishes that rival five-star resorts. This property was constructed from the ground up with no compromises - every component is brand new and best-in-class: OKNOPLAST Windows throughout, new roof, mechanical systems, gas and water lines, high-tech security system, Whole-house generator, Heated custom garage with epoxy floors and custom doors, All-brick exterior with new concrete work, Custom interior & exterior doors that elevate every entrance. Set in one of Lincolnwood's most desirable neighborhoods, 4664 W Lunt is just minutes from top-rated schools, popular restaurants, the community pool, library, parks, and major transit routes - offering both privacy and accessibility. This is not just a place to live - it's a statement. A home of this caliber rarely becomes available. Come experience it for yourself. Welcome to your forever home.
Closed
$1,000,000
4664 W Lunt Ave, Lincolnwood, IL 60712
4beds
--sqft
Single Family Residence
Built in 1965
5,500 Square Feet Lot
$1,047,300 Zestimate®
$--/sqft
$3,595 Estimated rent
Home value
$1,047,300
$943,000 - $1.16M
$3,595/mo
Zestimate® history
Owner options
List your home for rent
$3,595/mo
Rent Zestimate®
Find your next renter with Zillow Rental Manager. Plus, with online applications, you can quickly screen prospective tenants – for free.
$3,595/mo
Rent Zestimate®
Refinance and save
$7,056/mo
Est. payment
Refinancing to a lower rate could help reduce your monthly payments and save thousands over the life of the loan.
$7,056/mo
Est. payment
Explore your selling options
Work with a Zillow partner agent
Leverage their expertise and Zillow's premium Showcase listings to get your home seen by more buyers.
Get startedList with your own agent
Get your home in front of millions of buyers by listing it on Zillow.
Learn how to do itSell it yourself
Take full control of how buyers see your home on Zillow by listing For Sale by Owner (FSBO).
List your homeWhat's special
Zillow last checked:
Listing updated:
Listed by:
Steve Genyk 773-875-9492,
Baird & Warner
Bought with:
Rina Hodzic
Panther Pro Realty Inc.
Source: MRED as distributed by MLS GRID,MLS#: 12460515
Facts & features
Interior
Bedrooms & bathrooms
- Bedrooms: 4
- Bathrooms: 3
- Full bathrooms: 3
Rooms
- Room types: Recreation Room
Primary bedroom
- Features: Flooring (Hardwood), Bathroom (Full)
- Level: Second
- Area: 192 Square Feet
- Dimensions: 12X16
Bedroom 2
- Features: Flooring (Hardwood)
- Level: Second
- Area: 165 Square Feet
- Dimensions: 15X11
Bedroom 3
- Features: Flooring (Hardwood)
- Level: Second
- Area: 132 Square Feet
- Dimensions: 11X12
Bedroom 4
- Features: Flooring (Hardwood)
- Level: Main
- Area: 154 Square Feet
- Dimensions: 14X11
Dining room
- Features: Flooring (Hardwood)
- Level: Main
- Area: 209 Square Feet
- Dimensions: 19X11
Family room
- Features: Flooring (Hardwood)
- Level: Main
- Area: 345 Square Feet
- Dimensions: 15X23
Kitchen
- Features: Kitchen (Eating Area-Breakfast Bar, Island, SolidSurfaceCounter, Updated Kitchen), Flooring (Hardwood)
- Level: Main
- Area: 170 Square Feet
- Dimensions: 17X10
Living room
- Features: Flooring (Hardwood)
- Level: Main
- Area: 322 Square Feet
- Dimensions: 14X23
Recreation room
- Features: Flooring (Carpet)
- Level: Lower
- Area: 480 Square Feet
- Dimensions: 30X16
Heating
- Natural Gas, Forced Air
Cooling
- Central Air
Appliances
- Included: Range, Microwave, Dishwasher, Refrigerator, Washer, Dryer, Stainless Steel Appliance(s)
Features
- Basement: Finished,Full
Interior area
- Total structure area: 0
Property
Parking
- Total spaces: 2
- Parking features: On Site, Garage Owned, Attached, Garage
- Attached garage spaces: 2
Accessibility
- Accessibility features: No Disability Access
Features
- Stories: 1.5
Lot
- Size: 5,500 Square Feet
- Dimensions: 44x125
Details
- Parcel number: 10341080550000
- Special conditions: List Broker Must Accompany
Construction
Type & style
- Home type: SingleFamily
- Property subtype: Single Family Residence
Materials
- Vinyl Siding, Brick
Condition
- New construction: No
- Year built: 1965
Utilities & green energy
- Sewer: Public Sewer
- Water: Lake Michigan, Public
Community & HOA
HOA
- Services included: None
Location
- Region: Lincolnwood
Financial & listing details
- Tax assessed value: $430,000
- Annual tax amount: $10,611
- Date on market: 9/2/2025
- Listing terms: Conventional
- Ownership: Fee Simple
Price history
| Date | Event | Price |
|---|---|---|
| 10/6/2025 | Sold | $1,000,000-7% |
Source:  MRED as distributed by MLS GRID #12460515 Report a problem MRED as distributed by MLS GRID #12460515 Report a problem | ||
| 9/5/2025 | Contingent | $1,075,000 |
Source: MRED as distributed by MLS GRID #12460515 Report a problem | ||
| 9/2/2025 | Price change | $1,075,000-6.5% |
Source: MRED as distributed by MLS GRID #12460515 Report a problem | ||
| 8/18/2025 | Listed for sale | $1,149,900+379.1% |
Source: MRED as distributed by MLS GRID #12434998 Report a problem | ||
| 10/8/2020 | Sold | $240,000 |
Source: Public Record Report a problem | ||
Public tax history
| Year | Property taxes | Tax assessment |
|---|---|---|
| 2024 | -- | $43,000 +0% |
| 2023 | $10,611 -3.9% | $42,999 |
| 2022 | $11,044 +26.7% | $42,999 +43.1% |
| 2021 | $8,716 +1.9% | $30,041 |
| 2020 | $8,555 +21.6% | $30,041 -10% |
| 2019 | $7,038 -21.1% | $33,379 +1.5% |
| 2018 | $8,921 +22.2% | $32,876 |
| 2017 | $7,303 -7% | $32,876 -4.9% |
| 2016 | $7,848 +23.6% | $34,578 +27.2% |
| 2015 | $6,349 -13% | $27,183 |
| 2014 | $7,299 -12.4% | $27,183 -14.4% |
| 2013 | $8,332 +2% | $31,738 -1.1% |
| 2012 | $8,167 +17.6% | $32,102 |
| 2011 | $6,943 -7.8% | $32,102 |
| 2010 | $7,529 +12% | $32,102 -27% |
| 2009 | $6,721 -18.7% | $43,947 -20% |
| 2008 | $8,264 +43.5% | $54,928 |
| 2007 | $5,760 -7.3% | $54,928 +45.8% |
| 2006 | $6,217 +13.6% | $37,685 |
| 2005 | $5,471 +4.6% | $37,685 |
| 2004 | $5,229 -3.4% | $37,685 +20.3% |
| 2003 | $5,411 +7.2% | $31,336 |
| 2002 | $5,045 +19.8% | $31,336 |
| 2001 | $4,211 +2% | $31,336 +12.9% |
| 2000 | $4,127 +1.5% | $27,756 |
| 1999 | $4,065 | $27,756 |
Find assessor info on the county website
Neighborhood: 60712
Nearby homes
- $576,4004 bd3 ba1.5k sqft4660 W Lunt Ave, Lincolnwood, IL 60712Off Market
- $886,4005 bd3 ba2.8k sqft7005 N Kilpatrick Ave, Lincolnwood, IL 60712Off Market
- $587,0004 bd3 ba1.7k sqft4656 W Lunt Ave, Lincolnwood, IL 60712Sold
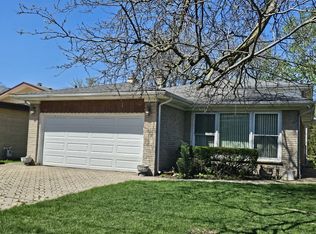
- $710,8005 bd4 ba1.9k sqft7001 N Kilpatrick Ave, Lincolnwood, IL 60712Off Market
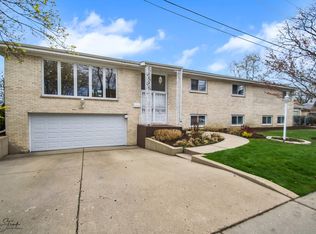
- $943,7004 bd3 ba5.4k sqft7009 N Kilpatrick Ave, Lincolnwood, IL 60712Off Market
- $543,3004 bd2 ba1.6k sqft7013 N Kilpatrick Ave, Lincolnwood, IL 60712Off Market
- $599,0004 bd3 ba2.3k sqft4650 W Lunt Ave, Lincolnwood, IL 60712Sold
- $545,5004 bd2 ba1.4k sqft7025 N Kilpatrick Ave, Lincolnwood, IL 60712Off Market
Nearby schools
GreatSchools rating
- NATodd Hall Elementary SchoolGrades: PK-2Distance: 0.9 mi
- 9/10Lincoln Hall Middle SchoolGrades: 6-8Distance: 0.9 mi
- 6/10Niles West High SchoolGrades: 9-12Distance: 1.8 mi
Schools provided by the listing agent
- Elementary: Rutledge Hall Elementary School
- Middle: Lincoln Hall Middle School
- High: Niles West High School
- District: 74
Source: MRED as distributed by MLS GRID. This data may not be complete. We recommend contacting the local school district to confirm school assignments for this home.
Get a cash offer in 3 minutes
Find out how much your home could sell for in as little as 3 minutes with a no-obligation cash offer.
Estimated market value
$1,047,300
Get a cash offer in 3 minutes
Find out how much your home could sell for in as little as 3 minutes with a no-obligation cash offer.
Estimated market value
$1,047,300
- Illinois
- Cook County
- Lincolnwood
- 60712
- 4664 W Lunt Ave
Nearby cities
Nearby zip codes
Other Lincolnwood Topics
