This charming ranch home offers a blend of modern updates and convenient features. The recently updated bathroom features a double vanity sink and a towel warmer for added comfort. The finished basement offers expansive space that can be utilized as a game room. It also includes a wet bar with a glow-in-the-dark handmade concrete countertop, lower-level laundry area with washer hookup and new wash tub. Brand new electrical throughout the home with a new hot water heater and sump pump installed in 2024. Smart-enabled setup with a Wi-Fi garage door and Ring cameras (setup needed). Attached one-car garage with a spacious room that can function as a mudroom with backyard access. The deck includes space for barbequing and a hot tub. Ample space on the side lot for boat storage and other recreational items. This house is located in the desirable Twin Beach community and includes lake access to Upper Straits Lake with optional membership to the Bayside Beach association. This includes access to a clubhouse, sports courts, play structures, picnic areas, beach and swim area, boat ramp, and docking privileges. Conveniently located near local shopping, gyms, restaurants, and easy highway access. Part of the Walled Lake Schools district. This home provides a wonderful opportunity for both relaxation and recreation in a well-connected community.
Sold for $335,000
$335,000
4664 Welland Dr, West Bloomfield, MI 48323
3beds
2,066sqft
Single Family Residence
Built in 1964
0.36 Acres Lot
$366,000 Zestimate®
$162/sqft
$2,235 Estimated rent
Home value
$366,000
$348,000 - $384,000
$2,235/mo
Zestimate® history
Owner options
List your home for rent
$2,235/mo
Rent Zestimate®
Find your next renter with Zillow Rental Manager. Plus, with online applications, you can quickly screen prospective tenants – for free.
$2,235/mo
Rent Zestimate®
Refinance and save
$2,530/mo
Est. payment
Refinancing to a lower rate could help reduce your monthly payments and save thousands over the life of the loan.
$2,530/mo
Est. payment
Explore your selling options
Work with a Zillow partner agent
Leverage their expertise and Zillow's premium Showcase listings to get your home seen by more buyers.
Get startedList with your own agent
Get your home in front of millions of buyers by listing it on Zillow.
Learn how to do itSell it yourself
Take full control of how buyers see your home on Zillow by listing For Sale by Owner (FSBO).
List your homeWhat's special
Zillow last checked:
Listing updated:
Listed by:
Lauren Martin 248-363-8300,
KW Showcase Realty
Bought with:
Samuel M Kaplunov, 6501371423
@properties Christie's Int'l R.E. Birmingham
Nicole Antakli, 6501412338
@properties Christie's Int'l R.E. Birmingham
Source: Realcomp II,MLS#: 20240052682
Facts & features
Interior
Bedrooms & bathrooms
- Bedrooms: 3
- Bathrooms: 1
- Full bathrooms: 1
Bedroom
- Level: Entry
- Dimensions: 13 x 9
Bedroom
- Level: Entry
- Dimensions: 9 x 12
Bedroom
- Level: Entry
- Dimensions: 10 x 8
Other
- Level: Entry
- Dimensions: 9 x 4
Dining room
- Level: Entry
- Dimensions: 7 x 9
Family room
- Level: Entry
- Dimensions: 19 x 14
Flex room
- Level: Basement
- Dimensions: 39 x 24
Kitchen
- Level: Entry
- Dimensions: 9 x 9
Mud room
- Level: Entry
- Dimensions: 23 x 9
Heating
- Forced Air, Natural Gas
Cooling
- Central Air
Appliances
- Included: Dishwasher, Free Standing Electric Range, Free Standing Refrigerator, Microwave, Stainless Steel Appliances, Water Softener Owned
- Laundry: Gas Dryer Hookup, Washer Hookup
Features
- Wet Bar
- Basement: Finished
- Has fireplace: Yes
- Fireplace features: Basement, Wood Burning
Interior area
- Total interior livable area: 2,066 sqft
- Finished area above ground: 1,066
- Finished area below ground: 1,000
Property
Parking
- Total spaces: 1
- Parking features: One Car Garage, Attached, Driveway, Garage Door Opener
- Attached garage spaces: 1
Features
- Levels: One
- Stories: 1
- Entry location: GroundLevel
- Patio & porch: Deck
- Exterior features: Lighting
- Pool features: None
- Waterfront features: All Sports Lake, Beach Access, Boat Facilities, Lake Privileges
- Body of water: Upper Straits Lake
Lot
- Size: 0.36 Acres
- Dimensions: 150.00 x 104.33
Details
- Parcel number: 1820104025
- Special conditions: Short Sale No,Standard
Construction
Type & style
- Home type: SingleFamily
- Architectural style: Ranch
- Property subtype: Single Family Residence
Materials
- Brick, Vinyl Siding
- Foundation: Basement, Poured, Sump Pump
- Roof: Asphalt
Condition
- New construction: No
- Year built: 1964
- Major remodel year: 2024
Utilities & green energy
- Sewer: Public Sewer
- Water: Well
Community & HOA
Community
- Features: Clubhouse
- Subdivision: TWIN BEACH COUNTRY CLUB
HOA
- Has HOA: Yes
- HOA fee: $300 annually
- HOA phone: 248-882-0825
Location
- Region: West Bloomfield
Financial & listing details
- Price per square foot: $162/sqft
- Tax assessed value: $97,492
- Annual tax amount: $3,187
- Date on market: 7/25/2024
- Cumulative days on market: 7 days
- Listing agreement: Exclusive Right To Sell
- Listing terms: Cash,Conventional,FHA,Va Loan
Price history
| Date | Event | Price |
|---|---|---|
| 8/30/2024 | Sold | $335,000+8.4%$162/sqft |
Source:  Realcomp II #20240052682 Report a problem Realcomp II #20240052682 Report a problem | ||
| 7/30/2024 | Pending sale | $309,000$150/sqft |
Source: Realcomp II #20240052682 Report a problem | ||
| 7/25/2024 | Listed for sale | $309,000$150/sqft |
Source: Realcomp II #20240052682 Report a problem | ||
Public tax history
| Year | Property taxes | Tax assessment |
|---|---|---|
| 2025 | -- | $141,630 +14.1% |
| 2024 | -- | $124,100 +1% |
| 2023 | -- | $122,830 +3.5% |
| 2022 | -- | $118,680 +3% |
| 2021 | -- | $115,250 +3% |
| 2020 | -- | $111,840 +4.7% |
| 2019 | -- | $106,850 +1.3% |
| 2018 | -- | $105,460 +9.5% |
| 2015 | $1,147 | $96,340 +6.4% |
| 2014 | -- | $90,580 +7.9% |
| 2011 | -- | $83,980 -4.9% |
| 2010 | -- | $88,300 -17.7% |
| 2009 | -- | $107,240 |
Find assessor info on the county website
Neighborhood: 48323
Nearby homes
- $287,1003 bd2 ba1.1k sqft4630 Welland Dr, West Bloomfield, MI 48323Off Market
- $25,00010,018.8 Square Feet0 Kress Dr, West Bloomfield, MI 48323Sold
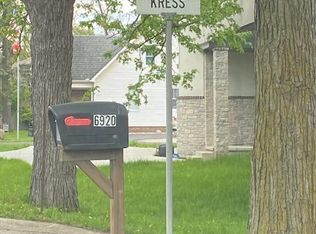
- $272,9002 bd1 ba1.4k sqft6900 Pontiac Trl, West Bloomfield, MI 48323Off Market
- $390,0003 bd3 ba1.7k sqft6920 Pontiac Trl, West Bloomfield, MI 48323Sold
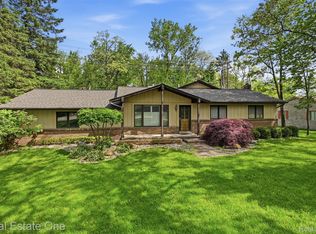
- $279,7003 bd1 ba1k sqft4651 Welland Dr, West Bloomfield, MI 48323Off Market
- $373,8003 bd2 ba1.9k sqft4679 Welland Dr, West Bloomfield, MI 48323Off Market
- $13,860-- bd-- ba-- sqft4679 Welland Dr, West Bloomfield, MI 48323Off Market
- $246,4002 bd1 ba1k sqft4629 Welland Dr, West Bloomfield, MI 48323Off Market
Nearby schools
GreatSchools rating
- 7/10Pleasant Lake Elementary SchoolGrades: K-5Distance: 0.4 mi
- 8/10Walnut Creek Middle SchoolGrades: 6-8Distance: 1.2 mi
- 6/10Walled Lake Central High SchoolGrades: 9-12Distance: 2.8 mi
Get a cash offer in 3 minutes
Find out how much your home could sell for in as little as 3 minutes with a no-obligation cash offer.
Estimated market value
$366,000
Get a cash offer in 3 minutes
Find out how much your home could sell for in as little as 3 minutes with a no-obligation cash offer.
Estimated market value
$366,000
- Michigan
- Oakland County
- West Bloomfield
- 48323
- 4664 Welland Dr
Nearby cities
Nearby zip codes
Other West Bloomfield Topics
