METICULOUSLY MAINTAINED WATERFRONT HOME ON WELLESLEY ISLAND! Located in the desirable Tennis Island North community, this immaculate 4-bedroom, 4-bathroom home offers the perfect blend of luxury, comfort & convenience. Just feet from the water’s edge, the property includes 2 private dock slips in a protected canal with direct access to the St. Lawrence River. Enjoy peaceful mornings watching freighters glide down the main channel—all from the comfort of your own home. Inside, soaring ceilings & an open-concept layout create a bright & inviting space, anchored by a stunning eat-in kitchen featuring higher-end stainless steel appliances. The spacious living room includes a dedicated dining area, perfect for everyday meals or entertaining while enjoying waterfront views or gathering around the gas fireplace. The living room opens to the primary suite, where you’ll wake each morning to your very own waterview. Unwind in the beautifully remodeled ensuite with a large walk-in shower. Also on the main floor, you’ll find a 2nd bedroom, another full bath, & the convenience of laundry facilities both upstairs & down. A private loft area upstairs offers a quiet retreat with a 3rd bedroom & full bath. The fully finished walk-out basement is made for entertaining with a 4th bedroom, full bath, a 2nd living room, games room & access to a large screened-in porch. Throughout the home you’ll find gorgeous bamboo flooring, granite countertops & elegant porcelain tile in the kitchen & baths. Outside, enjoy a professionally designed raised stone patio offering a peaceful & private outdoor space to relax & make memories. An attached 2-stall garage provides ample room for your vehicle, golf cart & all your recreational gear making this home as practical as it is beautiful. Perfectly situated just minutes from the 1000 Islands Bridge & the U.S.–Canada border, golf courses, restaurants, & all the recreational activities the 1000 Islands region is known for. Whether you’re an avid boater, golfer, or simply looking to explore the beauty, history, & culture of the area, this home places you right in the heart of it all. This isn’t just a home—it’s a lifestyle. Call today & book tour!
Closed
$810,000
46648 Malara Way, Wellesley Island, NY 13640
4beds
3,120sqft
Single Family Residence
Built in 1989
5,610 Square Feet Lot
$857,500 Zestimate®
$260/sqft
$2,794 Estimated rent
Home value
$857,500
$669,000 - $1.10M
$2,794/mo
Zestimate® history
Owner options
List your home for rent
$2,794/mo
Rent Zestimate®
Find your next renter with Zillow Rental Manager. Plus, with online applications, you can quickly screen prospective tenants – for free.
$2,794/mo
Rent Zestimate®
Refinance and save
$5,670/mo
Est. payment
Refinancing to a lower rate could help reduce your monthly payments and save thousands over the life of the loan.
$5,670/mo
Est. payment
Explore your selling options
Work with a Zillow partner agent
Leverage their expertise and Zillow's premium Showcase listings to get your home seen by more buyers.
Get startedList with your own agent
Get your home in front of millions of buyers by listing it on Zillow.
Learn how to do itSell it yourself
Take full control of how buyers see your home on Zillow by listing For Sale by Owner (FSBO).
List your homeWhat's special
Gas fireplaceWaterfront homeFully finished walk-out basementOpen-concept layoutSoaring ceilingsHigher-end stainless steel appliancesElegant porcelain tile
Zillow last checked:
Listing updated:
Listed by:
Shondra Beach 315-782-9292,
Bridgeview Real Estate
Bought with:
Mark Taylor, 10401336090
Keller Williams Northern New York
Source: NYSAMLSs,MLS#: S1597619 Originating MLS: Jefferson-Lewis Board
Originating MLS: Jefferson-Lewis BoardFacts & features
Interior
Bedrooms & bathrooms
- Bedrooms: 4
- Bathrooms: 4
- Full bathrooms: 4
- Main level bathrooms: 2
- Main level bedrooms: 2
Heating
- Propane, Forced Air
Cooling
- Central Air
Appliances
- Included: Dishwasher, Electric Cooktop, Electric Oven, Electric Range, Electric Water Heater, Microwave, Refrigerator
- Laundry: In Basement, Main Level
Features
- Separate/Formal Dining Room, Entrance Foyer, Eat-in Kitchen, Separate/Formal Living Room, Granite Counters, Living/Dining Room, Sliding Glass Door(s), Storage, Bar, Loft, Main Level Primary, Primary Suite
- Flooring: Hardwood, Tile, Varies
- Doors: Sliding Doors
- Basement: Full,Finished,Walk-Out Access
- Number of fireplaces: 2
Interior area
- Total structure area: 3,120
- Total interior livable area: 3,120 sqft
Property
Parking
- Total spaces: 2
- Parking features: Attached, Garage, Storage, Driveway, Garage Door Opener
- Attached garage spaces: 2
Features
- Stories: 3
- Patio & porch: Deck, Open, Patio, Porch, Screened
- Exterior features: Blacktop Driveway, Deck, Dock, Enclosed Porch, Porch, Patio, See Remarks, Propane Tank - Leased
- On waterfront: Yes
- Waterfront features: Dock Access, River Access, Stream
- Body of water: Saint Lawrence Seaway
- Frontage length: 55
Lot
- Size: 5,610 Square Feet
- Dimensions: 55 x 102
- Features: Other, Rectangular, Rectangular Lot, See Remarks
Details
- Parcel number: 2222890060080001072100
- Special conditions: Standard
Construction
Type & style
- Home type: SingleFamily
- Architectural style: Contemporary
- Property subtype: Single Family Residence
Materials
- Wood Siding
- Foundation: Block
- Roof: Asphalt,Shingle
Condition
- Resale
- Year built: 1989
Utilities & green energy
- Sewer: Connected
- Water: Connected, Public
- Utilities for property: Cable Available, Electricity Connected, High Speed Internet Available, Sewer Connected, Water Connected
Community & HOA
Community
- Subdivision: Tennis Island North
HOA
- HOA fee: $325 monthly
Location
- Region: Wellesley Island
Financial & listing details
- Price per square foot: $260/sqft
- Tax assessed value: $372,900
- Annual tax amount: $9,471
- Date on market: 4/7/2025
- Cumulative days on market: 30 days
- Listing terms: Conventional,FHA,VA Loan
Price history
| Date | Event | Price |
|---|---|---|
| 6/13/2025 | Sold | $810,000-4.6%$260/sqft |
Source:  NYSAMLSs #S1597619 Report a problem NYSAMLSs #S1597619 Report a problem | ||
| 5/23/2025 | Pending sale | $849,000$272/sqft |
Source: NYSAMLSs #S1597619 Report a problem | ||
| 5/7/2025 | Contingent | $849,000$272/sqft |
Source: NYSAMLSs #S1597619 Report a problem | ||
| 4/7/2025 | Listed for sale | $849,000+120.5%$272/sqft |
Source: NYSAMLSs #S1597619 Report a problem | ||
| 4/6/2017 | Sold | $385,000-1%$123/sqft |
Source: NYSAMLSs #S354196 Report a problem | ||
| 2/16/2017 | Pending sale | $389,000$125/sqft |
Source: Garlock Realty #S354196 Report a problem | ||
| 6/18/2016 | Price change | $389,000-7.2%$125/sqft |
Source: Garlock Realty #S354196 Report a problem | ||
| 5/19/2016 | Listed for sale | $419,000-4.6%$134/sqft |
Source: Garlock Realty (Branch) #36926 Report a problem | ||
| 1/13/2016 | Listing removed | $439,000$141/sqft |
Source: Garlock Realty #S336833 Report a problem | ||
| 7/12/2015 | Listed for sale | $439,000+65.7%$141/sqft |
Source: Garlock Realty #S336833 Report a problem | ||
| 9/7/2000 | Sold | $265,000+17.8%$85/sqft |
Source: Public Record Report a problem | ||
| 1/19/1996 | Sold | $225,000$72/sqft |
Source: Public Record Report a problem | ||
Public tax history
| Year | Property taxes | Tax assessment |
|---|---|---|
| 2025 | -- | $372,900 |
| 2024 | -- | $372,900 |
| 2023 | -- | $372,900 |
| 2022 | -- | $372,900 |
| 2021 | -- | $372,900 |
| 2020 | -- | $372,900 |
| 2019 | -- | $372,900 |
| 2018 | -- | $372,900 |
| 2017 | $7,549 | $372,900 |
| 2016 | -- | $372,900 |
| 2015 | -- | $372,900 |
| 2014 | -- | $372,900 |
| 2013 | -- | $372,900 |
| 2012 | -- | $372,900 |
| 2011 | -- | $372,900 |
| 2010 | -- | $372,900 |
| 2009 | -- | $372,900 |
| 2008 | -- | $372,900 |
| 2007 | -- | $372,900 +65.7% |
| 2006 | -- | $225,000 |
| 2005 | -- | $225,000 |
| 2004 | -- | $225,000 |
| 2003 | -- | $225,000 |
| 2002 | -- | $225,000 |
| 2001 | -- | $225,000 |
| 2000 | -- | $225,000 |
Find assessor info on the county website
Neighborhood: 13640
Nearby homes
- $726,1004 bd2 ba2.5k sqft46640 Malara Way, Wellesley Island, NY 13640Off Market
- $399,0635 bd4 ba3k sqft46662 Malara Way, Wellesley island, NY 13640Off Market
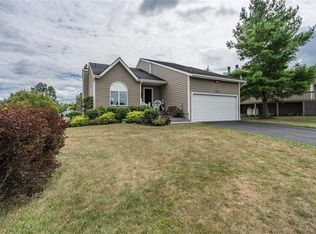
- $399,0633 bd2 ba1.6k sqft46662 Malara Way, Wellesley island, NY 13640Off Market
- $658,3003 bd2 ba1.6k sqft46662 Malara Way, Wellesley Island, NY 13640Off Market
- $397,1883 bd4 ba2.7k sqft46626 Malara Way, Wellesley island, NY 13640Off Market
- $397,1883 bd2 ba1.8k sqft46626 Malara Way, Wellesley island, NY 13640Off Market
- $710,2003 bd2 ba1.8k sqft46626 Malara Way, Wellesley Island, NY 13640Off Market
- $--7,548 Square FeetLOT Malara Way #6.08-1-78, Wellesley Island, NY 13640Off Market
Nearby schools
GreatSchools rating
- 3/10Alexandria Central Elementary SchoolGrades: PK-6Distance: 1.2 mi
- 5/10Alexandria Central High SchoolGrades: 7-12Distance: 1.2 mi
Schools provided by the listing agent
- District: Alexandria
Source: NYSAMLSs. This data may not be complete. We recommend contacting the local school district to confirm school assignments for this home.
- New York
- Jefferson County
- Wellesley Island
- 13640
- 46648 Malara Way
Nearby cities
Nearby zip codes
Other Wellesley Island Topics
